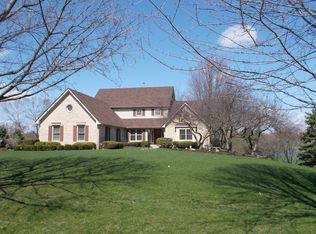
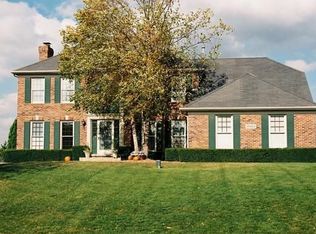
Welcome Home! Gorgeous 5 bedroom, 3.5 bath Colonial in the highly desired Arbor Creek subdivision! View breathtaking sunsets from your kitchen window! Lot backs to acres of preserved land & pond! Warm maple kitchen cabinets w/granite counters, stainless steel appliances & ornate crown moulding. Vaulted ceiling in family room, brick fireplace & sliding glass door to huge deck. First floor den/office. Newly updated Master bath has dbl sinks, separate shower & bubble tub. Master bedroom has 2 WIC! WALK OUT finished basement w/bath, bedroom & laundry rm w/2 washers/dryers! Spacious recreation room steps out to the private patio. Entertainers dream yard w/in-ground salt water pool & gazebo! Storage shed w/electric. Mud rm w/lockers. 3 car garage. Newer windows in bedrooms, roof, garage doors, heater & hot water tank! Professionally landscaped. Quiet Cul-de-sac. Great location near shopping & dining. District 303 Schools!! A must see!!
Sold for $600,000
$600,000
3N636 Ridgeview Ct, St Charles, IL 60175
5beds
2,879sqft
SingleFamily
Built in 1993
1.15 Acres Lot
$730,500 Zestimate®
$208/sqft
$3,648 Estimated rent
Home value
$730,500
$694,000 - $767,000
$3,648/mo
Zestimate® history
Owner options
List your home for rent
$3,648/mo
Rent Zestimate®
Find your next renter with Zillow Rental Manager. Plus, with online applications, you can quickly screen prospective tenants – for free.
$3,648/mo
Rent Zestimate®
Refinance and save
$4,338/mo
Est. payment
Refinancing to a lower rate could help reduce your monthly payments and save thousands over the life of the loan.
$4,338/mo
Est. payment
Explore your selling options
Work with a Zillow partner agent
Leverage their expertise and Zillow's premium Showcase listings to get your home seen by more buyers.
Get startedList with your own agent
Get your home in front of millions of buyers by listing it on Zillow.
Learn how to do itSell it yourself
Take full control of how buyers see your home on Zillow by listing For Sale by Owner (FSBO).
List your homeWhat's special
Facts & features
Interior
Bedrooms & bathrooms
- Bedrooms: 5
- Bathrooms: 4
- Full bathrooms: 3
- 1/2 bathrooms: 1
Heating
- Other, Gas
Cooling
- Central
Appliances
- Included: Dishwasher, Dryer, Microwave, Range / Oven, Refrigerator
Features
- Flooring: Tile, Carpet, Hardwood, Linoleum / Vinyl
- Basement: Partially finished
- Has fireplace: Yes
Interior area
- Total interior livable area: 2,879 sqft
Property
Parking
- Parking features: Garage - Attached
Features
- Exterior features: Stone, Vinyl, Brick
Lot
- Size: 1.15 Acres
Details
- Parcel number: 0825252006
Construction
Type & style
- Home type: SingleFamily
Materials
- Roof: Asphalt
Condition
- Year built: 1993
Utilities & green energy
- Sewer: Septic-Private
Community & neighborhood
Location
- Region: St Charles
HOA & financial
HOA
- Has HOA: Yes
- HOA fee: $39 monthly
Other
Other facts
- Addtl Room 4 Level: Not Applicable
- Addtl Room 5 Level: Not Applicable
- Appliances: All Stainless Steel Kitchen Appliances
- 2nd Bedroom Level: 2nd Level
- Driveway: Asphalt
- Exterior Building Type: Aluminum Siding
- Foundation: Concrete
- Listing Type: Exclusive Right To Sell
- Assessment Includes: Common Insurance
- Master Bedroom Level: 2nd Level
- Parking Type: Garage
- Sale Terms: FHA, VA, Conventional
- Tax Exemptions: Homeowner
- Addtl Room 1 Level: Main Level
- Equipment: Ceiling Fan, CO Detectors, Humidifier, Water-Softener Rented, Radon Mitigation System(s)
- Kitchen Type: Eating Area-Breakfast Bar, Pantry-Closet, Eating Area-Table Space
- Kitchen Level: Main Level
- Lot Description: Landscaped Professionally, Cul-de-sac, Nature Preserve Adjacent
- Living Room Level: Main Level
- 3rd Bedroom Level: 2nd Level
- Other Information: School Bus Service
- Basement Bathrooms (Y/N): Yes
- Electricity: 200+ Amp Service
- Addtl Room 1 Name: Den
- Bath Amenities: Separate Shower, Double Sink
- Sewer: Septic-Private
- Water: Well-Private
- Family Room Level: Main Level
- Addtl Room 2 Level: Walkout Basement
- Addtl Room 3 Name: Recreation Rm
- 4th Bedroom Level: 2nd Level
- Addtl Room 3 Level: Walkout Basement
- Addtl Room 10 Level: Not Applicable
- Addtl Room 6 Level: Not Applicable
- Addtl Room 7 Level: Not Applicable
- Addtl Room 8 Level: Not Applicable
- Addtl Room 9 Level: Not Applicable
- Frequency: Annual
- Area Amenities: Pond/Lake, Curbs/Gutters, Street Paved
- Addtl Room 2 Name: 5th Bdrm
- Status: New
- Square Feet Source: Landlord/Tenant/Seller
- Master Bedroom Bath (Y/N): Full
- 2nd Bedroom Window Treatments (Y/N): All
- Master Bedroom Window Treatments (Y/N): All
- Kitchen Window Treatments (Y/N): All
- Living Room Window Treatments (Y/N): All
- Addtl Room 1 Window Treatments (Y/N): All
- Family Room Window Treatments (Y/N): All
- Addtl Room 2 Window Treatments (Y/N): All
- 3rd Bedroom Window Treatments (Y/N): All
- Addtl Room 3 Window Treatments (Y/N): All
- 4th Bedroom Window Treatments (Y/N): All
- Age: 21-25 Years
- Garage On-Site: Yes
- Additional Rooms: Recreation Room, 5th Bedroom
- Exterior Property Features: Gazebo, Storage Shed, Balcony
- Is Parking Included in Price: Yes
- Type of House 2: 2 Stories
- Garage Ownership: Owned
- Additional Rooms: Den
- Lot Dimensions: 234X225X90X302X70
- Tax Year: 2017
- Parcel Identification Number: 0825252006
Price history
| Date | Event | Price |
|---|---|---|
| 7/28/2023 | Sold | $600,000+41.2%$208/sqft |
Source: Public Record Report a problem | ||
| 11/16/2018 | Sold | $425,000-3.4%$148/sqft |
Source: | ||
| 10/1/2018 | Pending sale | $439,900$153/sqft |
Source: Berkshire Hathaway HomeServices Starck Real Estate #09959782 Report a problem | ||
| 9/10/2018 | Price change | $439,900-1.6%$153/sqft |
Source: Berkshire Hathaway HomeServices Starck Real Estate #09959782 Report a problem | ||
| 9/3/2018 | Price change | $446,900-0.7%$155/sqft |
Source: Berkshire Hathaway HomeServices Starck Real Estate #09959782 Report a problem | ||
| 8/18/2018 | Price change | $449,900-1.1%$156/sqft |
Source: Berkshire Hathaway HomeServices Starck Real Estate #09959782 Report a problem | ||
| 8/2/2018 | Price change | $454,900-1.1%$158/sqft |
Source: Berkshire Hathaway HomeServices Starck Real Estate #09959782 Report a problem | ||
| 7/24/2018 | Price change | $459,900-1.1%$160/sqft |
Source: Berkshire Hathaway HomeServices Starck Real Estate #09959782 Report a problem | ||
| 7/16/2018 | Price change | $464,900-1.1%$161/sqft |
Source: Berkshire Hathaway HomeServices Starck Real Estate #09959782 Report a problem | ||
| 6/4/2018 | Price change | $469,900-1.1%$163/sqft |
Source: Berkshire Hathaway HomeServices Starck Real Estate #09959782 Report a problem | ||
| 5/23/2018 | Price change | $474,900-4.4%$165/sqft |
Source: Berkshire Hathaway HomeServices Starck Real Estate #09959782 Report a problem | ||
| 5/16/2018 | Price change | $496,500-0.7%$172/sqft |
Source: Charles Rutenberg Realty of IL #09916314 Report a problem | ||
| 4/14/2018 | Listed for sale | $499,900+31.6%$174/sqft |
Source: Charles Rutenberg Realty of IL #09916314 Report a problem | ||
| 6/7/2000 | Sold | $380,000$132/sqft |
Source: Public Record Report a problem | ||
Public tax history
| Year | Property taxes | Tax assessment |
|---|---|---|
| 2024 | $12,147 +2.3% | $191,776 +11.9% |
| 2023 | $11,875 +5.4% | $171,458 +9.7% |
| 2022 | $11,268 +6.4% | $156,226 +5.9% |
| 2021 | $10,589 +0.2% | $147,508 +1.5% |
| 2020 | $10,572 +1.3% | $145,386 +1.5% |
| 2019 | $10,440 +0.1% | $143,252 |
| 2018 | $10,425 +0.9% | $143,252 +1.5% |
| 2017 | $10,333 -10% | $141,149 +2.6% |
| 2016 | $11,487 | $137,586 +2.8% |
| 2015 | -- | $133,786 -1.5% |
| 2014 | -- | $135,837 -1.7% |
| 2013 | -- | $138,116 -4.7% |
| 2012 | -- | $144,988 -5.8% |
| 2011 | -- | $153,898 -6.3% |
| 2010 | -- | $164,226 -1.5% |
| 2009 | -- | $166,657 -7.4% |
| 2008 | -- | $179,885 +7.9% |
| 2007 | -- | $166,642 +6.1% |
| 2006 | -- | $157,091 +6.4% |
| 2005 | -- | $147,711 +4.9% |
| 2004 | -- | $140,757 +4.7% |
| 2003 | -- | $134,425 +1.3% |
| 2002 | -- | $132,765 +6.3% |
| 2001 | -- | $124,866 +16.5% |
| 2000 | -- | $107,222 |
Find assessor info on the county website
Neighborhood: 60175
Nearby homes
Nearby schools
GreatSchools rating
- 10/10Bell-Graham Elementary SchoolGrades: K-5Distance: 0.9 mi
- 7/10Thompson Middle SchoolGrades: 6-8Distance: 3.3 mi
- 7/10St Charles East High SchoolGrades: 9-12Distance: 5.3 mi
Get a cash offer in 3 minutes
Find out how much your home could sell for in as little as 3 minutes with a no-obligation cash offer.What is this number?
Estimated market value
$730,500
Unlock your offer
Get a cash offer in 3 minutes
Find out how much your home could sell for in as little as 3 minutes with a no-obligation cash offer.What is this number?
Estimated market value
$730,500
Start now
- Illinois
- Kane County
- Campton Hills
- 60175
- 3N636 Ridgeview Ct