Skip main navigation
Closed
  • $1,095,000

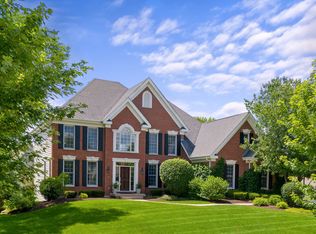
    3N956 Walt Whitman Rd, St Charles, IL 60175

    5beds
    6,398sqft
    Single Family Residence
    Built in 2000
    0.39 Acres Lot
    $1,095,400 Zestimate®
    $171/sqft
    $6,437 Estimated rent

    Home value

    $1,095,400

    $997,000 - $1.20M

    $6,437/mo

    Zestimate® history
    Loading
    Loading...

    Owner options

    List your home for rent

    $6,437/mo

    Rent Zestimate®

    Find your next renter with Zillow Rental Manager. Plus, with online applications, you can quickly screen prospective tenants – for free.

    Learn more

    $6,437/mo

    Rent Zestimate®

    Refinance and save

    $6,941/mo

    Est. payment

    Refinancing to a lower rate could help reduce your monthly payments and save thousands over the life of the loan.

    See today's rates

    $6,941/mo

    Est. payment

    Explore your selling options

    Work with a Zillow partner agent

    Leverage their expertise and Zillow's premium Showcase listings to get your home seen by more buyers.

    Get started

    List with your own agent

    Get your home in front of millions of buyers by listing it on Zillow.

    Learn how to do it

    Sell it yourself

    Take full control of how buyers see your home on Zillow by listing For Sale by Owner (FSBO).

    List your home

    What's special

    Tasteful decorIn-ground swimming poolFive spacious bedroomsRecessed lightingLarge center islandLuxurious primary suiteSpacious eating area
    This Home has it all!! Beautiful, immaculate home with exceptional quality, timeless style, and countless features and amenities. This remarkable home offers over 6400 sq. ft. of exceptional living space. A dramatic two-story foyer is overlooked by the second floor gallery and opens to an impressive two-story family room featuring a soaring wall of windows, a whitewashed floor to ceiling masonry fireplace, recessed lighting, and an open floor plan that flows seamlessly into the deluxe kitchen. The kitchen offers a large center island, spacious eating area, and access to the trex deck overlooking the beautifully landscaped private backyard with paver brick patio and an in-ground swimming pool- an ideal setting for entertaining and everyday enjoyment. The finished walkout basement is an entertainer's dream. Its centerpiece is an outstanding home theater with elevated seating with nine leather reclining chairs. The lower level also features a second family room with a fireplace, workout room, pub room, art room and game room with direct access to the patio and pool. Quality craftmanship is evident throughout, including hardwood flooring on the first and second levels, extensive multi-piece crown molding, and beautiful custom millwork. The home offers five spacious bedrooms and five full bathrooms. the luxurious primary suite features a spa-inspired bath with an oversized walk-in shower with ten shower heads and a large custom walk-in closet. Additional highlights include a three car garage side load garage with abundant storage and tasteful decor that reflects true pride of ownership. Located in the highly desirable Fox Mill subdivision, this family-friendly neighborhood offers, parks, ponds, and scenic walking trails. With approximately 4200 square feet of above grade living space plus an additional 2,200 square feet in the beautifully finished walk-out basement, this home is ready to be enjoyed by its next fortunate family.

    Zillow last checked:

    Listing updated:

    Listed by:

    Jeffrey Jordan 630-513-6100,

    RE/MAX SUBURBAN,

    Joan Henriksen 630-940-9614,

    RE/MAX SUBURBAN

    Bought with:

    Mary Reuter Kenney

    RE/MAX SUBURBAN

    Source: MRED as distributed by MLS GRID,MLS#: 12710397MLS Logo

    Facts & features

    Interior

    Bedrooms & bathrooms
    • Bedrooms: 5
    • Bathrooms: 5
    • Full bathrooms: 5
    Rooms
    • Room types: Office, Recreation Room, Game Room, Exercise Room, Theatre Room, Foyer, Walk In Closet, Deck, Bedroom 5
    Primary bedroom
    • Features: Flooring (Hardwood), Bathroom (Full, Whirlpool & Sep Shwr)
    • Level: Second
    • Area: 315 Square Feet
    • Dimensions: 21X15
    Bedroom 2
    • Features: Flooring (Hardwood)
    • Level: Second
    • Area: 208 Square Feet
    • Dimensions: 16X13
    Bedroom 3
    • Features: Flooring (Hardwood)
    • Level: Second
    • Area: 210 Square Feet
    • Dimensions: 15X14
    Bedroom 4
    • Features: Flooring (Hardwood)
    • Level: Second
    • Area: 210 Square Feet
    • Dimensions: 15X14
    Bedroom 5
    • Level: Basement
    • Area: 196 Square Feet
    • Dimensions: 14X14
    Bar entertainment
    • Level: Basement
    • Area: 225 Square Feet
    • Dimensions: 15X15
    Deck
    • Features: Flooring (Other)
    • Level: Main
    • Area: 288 Square Feet
    • Dimensions: 24X12
    Dining room
    • Features: Flooring (Hardwood)
    • Level: Main
    • Area: 234 Square Feet
    • Dimensions: 18X13
    Exercise room
    • Level: Basement
    • Area: 182 Square Feet
    • Dimensions: 14X13
    Family room
    • Features: Flooring (Hardwood)
    • Level: Main
    • Area: 528 Square Feet
    • Dimensions: 24X22
    Foyer
    • Features: Flooring (Hardwood)
    • Level: Main
    • Area: 126 Square Feet
    • Dimensions: 14X9
    Game room
    • Level: Basement
    • Area: 280 Square Feet
    • Dimensions: 20X14
    Kitchen
    • Features: Kitchen (Eating Area-Breakfast Bar, Eating Area-Table Space, Island, Pantry-Walk-in, Custom Cabinetry, Granite Counters), Flooring (Hardwood)
    • Level: Main
    • Area: 506 Square Feet
    • Dimensions: 23X22
    Laundry
    • Features: Flooring (Hardwood)
    • Level: Main
    • Area: 72 Square Feet
    • Dimensions: 12X6
    Living room
    • Features: Flooring (Carpet)
    • Level: Main
    • Area: 256 Square Feet
    • Dimensions: 16X16
    Office
    • Features: Flooring (Carpet)
    • Level: Main
    • Area: 196 Square Feet
    • Dimensions: 14X14
    Recreation room
    • Features: Flooring (Carpet)
    • Level: Basement
    • Area: 528 Square Feet
    • Dimensions: 24X22
    Other
    • Features: Flooring (Carpet)
    • Level: Basement
    • Area: 330 Square Feet
    • Dimensions: 22X15
    Walk in closet
    • Features: Flooring (Carpet)
    • Level: Second
    • Area: 160 Square Feet
    • Dimensions: 20X8
    Heating
    • Natural Gas, Forced Air, Sep Heating Systems - 2+
    Cooling
    • Central Air
    Appliances
    • Included: Double Oven, Microwave, Dishwasher, Refrigerator, Disposal, Stainless Steel Appliance(s), Gas Cooktop, Gas Oven, Humidifier, Gas Water Heater
    • Laundry: Main Level
    Features
    • Cathedral Ceiling(s), Wet Bar, In-Law Floorplan, 1st Floor Full Bath, Built-in Features, Walk-In Closet(s), Bookcases, High Ceilings, Open Floorplan, Special Millwork, Granite Counters, Pantry
    • Flooring: Hardwood, Carpet, Wood
    • Windows: Blinds
    • Basement: Finished,Exterior Entry,Full,Walk-Out Access
    • Number of fireplaces: 2
    • Fireplace features: Gas Log, Masonry, More than one, Family Room, Basement
    Interior area
    • Total structure area: 6,398
    • Total interior livable area: 6,398 sqft

    Property

    Parking
    • Total spaces: 3
    • Parking features: Asphalt, Garage Door Opener, Garage, Yes, Attached
    • Attached garage spaces: 3
    • Has uncovered spaces: Yes
    Accessibility
    • Accessibility features: No Disability Access
    Features
    • Stories: 2
    • Patio & porch: Deck, Patio
    • Pool features: In Ground
    • Fencing: Fenced
    Lot
    • Size: 0.39 Acres
    • Dimensions: 107x160
    • Features: Landscaped
    Details
    • Parcel number: 0826227004
    • Special conditions: None
    • Other equipment: Ceiling Fan(s), Sump Pump, Sprinkler-Lawn, Backup Sump Pump;, Radon Mitigation System

    Construction

    Type & style
    • Home type: SingleFamily
    • Architectural style: Traditional
    • Property subtype: Single Family Residence
    Materials
    • Brick, Cedar
    • Foundation: Concrete Perimeter
    • Roof: Asphalt
    Condition
    • New construction: No
    • Year built: 2000

    Utilities & green energy

    • Electric: Circuit Breakers, 200+ Amp Service
    • Sewer: Public Sewer
    • Water: Public

    Community & HOA

    Community
    • Features: Clubhouse, Park, Pool, Curbs, Sidewalks, Street Lights
    • Security: Security System, Carbon Monoxide Detector(s)
    • Subdivision: Fox Mill
    HOA
    • Has HOA: Yes
    • Services included: Insurance, Clubhouse, Pool
    • HOA fee: $350 quarterly
    Location
    • Region: St Charles

    Financial & listing details

    • Price per square foot: $171/sqft
    • Tax assessed value: $923,325
    • Annual tax amount: $18,839
    • Date on market: 7/22/2026
    • Listing terms: VA
    • Ownership: Fee Simple w/ HO Assn.

    Price history

    DateEventPrice
    10/9/2026Sold$1,095,000$171/sqft
    Source: MRED as distributed by MLS GRID #12710397 Report a problem
    8/29/2026Contingent$1,095,000$171/sqft
    Source: MRED as distributed by MLS GRID #12710397 Report a problem
    8/28/2026Price change$1,095,000-0.5%$171/sqft
    Source: MRED as distributed by MLS GRID #12710397 Report a problem
    8/7/2026Pending sale$1,100,000$172/sqft
    Source: MRED as distributed by MLS GRID #12710397 Report a problem
    7/22/2026Listed for sale$1,100,000+69.5%$172/sqft
    Source: MRED as distributed by MLS GRID #12710397 Report a problem
    8/3/2018Sold$649,000-3.9%$101/sqft
    Source: MRED as distributed by MLS GRID #09910805 Report a problem
    5/31/2018Pending sale$675,000$106/sqft
    Source: RE/MAX All Pro #09910805 Report a problem
    4/10/2018Listed for sale$675,000-6.9%$106/sqft
    Source: RE/MAX All Pro #09910805 Report a problem
    6/6/2012Listing removed$725,000$113/sqft
    Source: Coldwell Banker Residential Brokerage - St Charles #08031843 Report a problem
    4/24/2012Price change$725,000-3.3%$113/sqft
    Source: Coldwell Banker Residential Brokerage - St Charles #08031843 Report a problem
    4/3/2012Listed for sale$750,000+2.7%$117/sqft
    Source: Coldwell Banker Residential Brokerage - St Charles #08031843 Report a problem
    8/9/2007Sold$730,000+0.7%$114/sqft
    Source: Public Record Report a problem
    12/9/2005Sold$725,000+25%$113/sqft
    Source: Public Record Report a problem
    8/29/2000Sold$580,000+364%$91/sqft
    Source: Public Record Report a problem
    3/29/2000Sold$125,000$20/sqft
    Source: Public Record Report a problem

    Public tax history

    YearProperty taxesTax assessment
    2025$18,839 +2.6%$307,775 +8.4%
    2024$18,360 +2.1%$283,847 +11.9%
    2023$17,978 +5.7%$253,774 +9.8%
    2022$17,011 +6.3%$231,229 +5.9%
    2021$16,000 +0.1%$218,326 +1.5%
    2020$15,976 +1.3%$215,184 +1.5%
    2019$15,778 +0.2%$212,024
    2018$15,754 +7.5%$212,024 +1.5%
    2017$14,650 -14.3%$208,911 +2.6%
    2016$17,103 $203,637 +2.8%
    2015-- $198,013 -1.5%
    2014-- $201,049 +4.6%
    2013-- $192,143 -4.7%
    2012-- $201,703 -5.8%
    2011-- $214,100 +6.1%
    2010-- $201,742 -6.9%
    2009-- $216,624 -6.9%
    2008-- $232,578 +1.9%
    2007-- $228,311 -7.1%
    2006-- $245,823 +6.3%
    2005-- $231,146 +4.9%
    2004-- $220,265 +4.7%
    2003-- $210,358 +6.4%
    2002-- $197,674 +2.8%
    2001-- $192,215 +287%
    2000-- $49,672
    Find assessor info on the county website

    Neighborhood: 60175

    Nearby schools

    GreatSchools rating
    Schools provided by the listing agent
    • Elementary: Bell-Graham Elementary School
    • Middle: Thompson Middle School
    • High: St Charles East High School
    • District: 303

    Source: MRED as distributed by MLS GRID. This data may not be complete. We recommend contacting the local school district to confirm school assignments for this home.

    Get a cash offer in 3 minutes
    Find out how much your home could sell for in as little as 3 minutes with a no-obligation cash offer.
    Estimated market value

    $1,095,400

    Get a cash offer in 3 minutes
    Find out how much your home could sell for in as little as 3 minutes with a no-obligation cash offer.
    Estimated market value

    $1,095,400