Best Value! Bring your decorating ideas to this Split Entry Ranch located in much desired Montrose subdivision ! 8 Rooms, 3 Bedrooms, 3 Baths. Two fireplaces. Hardwood floors. Granite counter eat in kitchen. Formal diningroom. Beautiful sunroom with cathedral ceiling and skylights off kitchen. Main bedroom has en suite half bath. Lower level offers familyroom with fireplace, bathroom and a home office. There is a large unfinished space with exterior access offering in law or accessory living quarters possibilities. One car garage. Same owner has lovingly cared for this home for 50+ years and it now awaits cosmetics. You'll fall in love with this neighborhood and build instant equity! Most recent sale on Andrews Rd was for $1M+ . Easy access to highway, MarketStreet Lynnfield and all of Wakefield's amenities.
Sold for $720,000
$720,000
4 Andrews Rd, Wakefield, MA 01880
3beds
1,769sqft
Single Family Residence
Built in 1966
0.3 Acres Lot
$865,800 Zestimate®
$407/sqft
$3,928 Estimated rent
Home value
$865,800
$814,000 - $926,000
$3,928/mo
Zestimate® history
Owner options
List your home for rent
$3,928/mo
Rent Zestimate®
Find your next renter with Zillow Rental Manager. Plus, with online applications, you can quickly screen prospective tenants – for free.
$3,928/mo
Rent Zestimate®
Refinance and save
$4,832/mo
Est. payment
Refinancing to a lower rate could help reduce your monthly payments and save thousands over the life of the loan.
$4,832/mo
Est. payment
Explore your selling options
Work with a Zillow partner agent
Leverage their expertise and Zillow's premium Showcase listings to get your home seen by more buyers.
Get startedList with your own agent
Get your home in front of millions of buyers by listing it on Zillow.
Learn how to do itSell it yourself
Take full control of how buyers see your home on Zillow by listing For Sale by Owner (FSBO).
List your homeWhat's special
Zillow last checked:
Listing updated:
Listed by:
Stephen Conroy 617-823-4198,
Boardwalk Real Estate 781-944-7820
Bought with:
Scott Strang
Scott Gregory Group
Source: MLS PIN,MLS#: 73275310
Facts & features
Interior
Bedrooms & bathrooms
- Bedrooms: 3
- Bathrooms: 3
- Full bathrooms: 1
- 1/2 bathrooms: 2
Primary bedroom
- Features: Bathroom - Half, Flooring - Hardwood
- Level: First
- Area: 180
- Dimensions: 15 x 12
Bedroom 2
- Features: Flooring - Hardwood, Flooring - Wall to Wall Carpet
- Level: First
- Area: 140
- Dimensions: 14 x 10
Bedroom 3
- Features: Flooring - Hardwood
- Level: First
- Area: 110
- Dimensions: 11 x 10
Primary bathroom
- Features: Yes
Bathroom 1
- Features: Bathroom - Full, Flooring - Stone/Ceramic Tile
- Level: First
Bathroom 2
- Features: Bathroom - Half, Flooring - Stone/Ceramic Tile
- Level: First
Bathroom 3
- Features: Bathroom - Half
- Level: Basement
Dining room
- Features: Flooring - Hardwood
- Level: First
- Area: 110
- Dimensions: 11 x 10
Family room
- Features: Flooring - Wall to Wall Carpet
- Level: Basement
- Area: 176
- Dimensions: 16 x 11
Kitchen
- Features: Flooring - Laminate, Dining Area, Countertops - Stone/Granite/Solid
- Level: First
- Area: 144
- Dimensions: 12 x 12
Living room
- Features: Flooring - Hardwood, Flooring - Wall to Wall Carpet
- Level: First
- Area: 224
- Dimensions: 16 x 14
Office
- Features: Flooring - Wall to Wall Carpet
- Level: Basement
- Area: 132
- Dimensions: 12 x 11
Heating
- Baseboard, Oil
Cooling
- None
Appliances
- Included: Range, Dishwasher, Disposal, Microwave, Refrigerator
- Laundry: In Basement
Features
- Vaulted Ceiling(s), Home Office, Sun Room
- Flooring: Tile, Carpet, Hardwood, Flooring - Wall to Wall Carpet
- Doors: Storm Door(s)
- Windows: Insulated Windows
- Basement: Full,Partially Finished,Walk-Out Access,Interior Entry,Garage Access
- Number of fireplaces: 2
- Fireplace features: Family Room, Living Room
Interior area
- Total structure area: 1,769
- Total interior livable area: 1,769 sqft
Property
Parking
- Total spaces: 5
- Parking features: Under, Paved Drive, Off Street
- Attached garage spaces: 1
- Uncovered spaces: 4
Features
- Patio & porch: Porch - Enclosed, Patio
- Exterior features: Porch - Enclosed, Patio
Lot
- Size: 0.3 Acres
- Features: Corner Lot, Level
Details
- Foundation area: 1152
- Parcel number: 822693
- Zoning: SR
Construction
Type & style
- Home type: SingleFamily
- Architectural style: Split Entry
- Property subtype: Single Family Residence
Materials
- Frame
- Foundation: Concrete Perimeter
- Roof: Shingle
Condition
- Year built: 1966
Utilities & green energy
- Electric: Circuit Breakers
- Sewer: Public Sewer
- Water: Public
- Utilities for property: for Electric Range
Community & HOA
Community
- Features: Shopping, Golf, Conservation Area, Highway Access, Public School
- Subdivision: Montrose
HOA
- Has HOA: No
Location
- Region: Wakefield
Financial & listing details
- Price per square foot: $407/sqft
- Tax assessed value: $741,700
- Annual tax amount: $8,344
- Date on market: 12/23/2025
Price history
| Date | Event | Price |
|---|---|---|
| 9/27/2024 | Sold | $720,000-4%$407/sqft |
Source: MLS PIN #73275310 Report a problem | ||
| 9/1/2024 | Contingent | $749,900$424/sqft |
Source: MLS PIN #73275310 Report a problem | ||
| 8/21/2024 | Price change | $749,900-6.3%$424/sqft |
Source: MLS PIN #73275310 Report a problem | ||
| 8/13/2024 | Price change | $799,900-5.9%$452/sqft |
Source: MLS PIN #73275310 Report a problem | ||
| 8/8/2024 | Listed for sale | $849,900-55.4%$480/sqft |
Source: MLS PIN #73275310 Report a problem | ||
| 1/3/2018 | Sold | $1,905,000$1,077/sqft |
Source: Public Record Report a problem | ||
Public tax history
| Year | Property taxes | Tax assessment |
|---|---|---|
| 2025 | $8,673 +3.9% | $764,100 +3% |
| 2024 | $8,344 +3.6% | $741,700 +8% |
| 2023 | $8,056 +4.7% | $686,800 +10% |
| 2022 | $7,691 +2.3% | $624,300 +5.7% |
| 2021 | $7,518 +4% | $590,600 +4.3% |
| 2020 | $7,230 +3.1% | $566,200 +3.6% |
| 2019 | $7,014 +5.7% | $546,700 +6.7% |
| 2017 | $6,638 +10.2% | $512,600 +14.8% |
| 2016 | $6,022 +7% | $446,400 +6.9% |
| 2015 | $5,627 +8.9% | $417,400 +3.2% |
| 2014 | $5,168 +3.1% | $404,400 -0.8% |
| 2013 | $5,012 +3.3% | $407,800 |
| 2012 | $4,853 +3.9% | $407,800 |
| 2011 | $4,673 +6.7% | $407,800 +1.3% |
| 2010 | $4,381 +2.7% | $402,700 -1.5% |
| 2009 | $4,265 +0.5% | $408,900 -7% |
| 2008 | $4,242 +0.4% | $439,600 -0.9% |
| 2007 | $4,224 +5.3% | $443,700 +2.8% |
| 2006 | $4,010 +4.7% | $431,700 +2.1% |
| 2005 | $3,831 +22% | $422,800 +53.5% |
| 2004 | $3,140 +3.1% | $275,400 |
| 2003 | $3,046 +3.1% | $275,400 -0.5% |
| 2002 | $2,953 -6.8% | $276,800 +19.3% |
| 2000 | $3,168 +5.8% | $232,100 +8.6% |
| 1999 | $2,994 | $213,700 |
Find assessor info on the county website
Neighborhood: Montrose
Nearby homes
- $961,4004 bd2 ba2.4k sqft6 Kathy Ln, Wakefield, MA 01880Off Market
- $876,6003 bd2 ba3.4k sqft63 Aldrich Rd, Wakefield, MA 01880Off Market
- $854,3003 bd2 ba1.7k sqft3 Andrews Rd, Wakefield, MA 01880Off Market
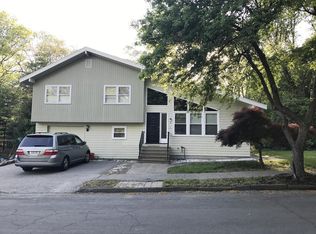
- $770,2003 bd1 ba1.7k sqft1 Kathy Ln, Wakefield, MA 01880Off Market
- $739,6003 bd1 ba1.5k sqft58 Aldrich Rd, Wakefield, MA 01880Off Market
- $846,6003 bd2 ba2.9k sqft65 Aldrich Rd, Wakefield, MA 01880Off Market
- $901,3004 bd1 ba1.8k sqft7 Andrews Rd, Wakefield, MA 01880Off Market
- $643,6002 bd1 ba912 sqft64 Aldrich Rd, Wakefield, MA 01880Off Market
Nearby schools
GreatSchools rating
- 7/10Woodville SchoolGrades: PK-4Distance: 0.8 mi
- 7/10Galvin Middle SchoolGrades: 5-8Distance: 1.3 mi
- 7/10Wakefield Memorial High SchoolGrades: 9-12Distance: 0.9 mi
Get a cash offer in 3 minutes
Find out how much your home could sell for in as little as 3 minutes with a no-obligation cash offer.
Estimated market value
$865,800
Get a cash offer in 3 minutes
Find out how much your home could sell for in as little as 3 minutes with a no-obligation cash offer.
Estimated market value
$865,800
