Welcome home to this picture-perfect, beautifully landscaped West Peabody Ranch! From the moment you arrive in this highly desirable neighborhood, you’ll be captivated. Step inside to a spacious, sun-filled family room that warmly greets you. The heart of the home features a massive kitchen boasting well-maintained cabinets, granite counters, a built-in desk, and a peninsula—perfectly open to an oversized dining area for seamless entertaining. Unwind in the cozy living room by the fireplace, or step directly out to your private, fenced backyard oasis. Complete with an irrigation system, iron-wood decking, a screened gazebo, a stone patio with a masonry fire pit, two large sheds, and a separate dog kennel area, outdoor living here is unmatched! The fabulous main suite offers a large walk-in closet & an impressive designer bath. With generously sized rooms, ample storage, and an oversized garage with secure home access, this gem has it all. Schedule your tour & submit your offer today.
Sold for $850,000
$850,000
4 Antrim Rd, Peabody, MA 01960
3beds
1,682sqft
Single Family Residence
Built in 1962
0.36 Acres Lot
$849,900 Zestimate®
$505/sqft
$4,117 Estimated rent
Home value
$849,900
$790,000 - $918,000
$4,117/mo
Zestimate® history
Owner options
List your home for rent
$4,117/mo
Rent Zestimate®
Find your next renter with Zillow Rental Manager. Plus, with online applications, you can quickly screen prospective tenants – for free.
$4,117/mo
Rent Zestimate®
Refinance and save
$5,491/mo
Est. payment
Refinancing to a lower rate could help reduce your monthly payments and save thousands over the life of the loan.
$5,491/mo
Est. payment
Explore your selling options
Work with a Zillow partner agent
Leverage their expertise and Zillow's premium Showcase listings to get your home seen by more buyers.
Get startedList with your own agent
Get your home in front of millions of buyers by listing it on Zillow.
Learn how to do itSell it yourself
Take full control of how buyers see your home on Zillow by listing For Sale by Owner (FSBO).
List your homeWhat's special
Irrigation systemIron-wood deckingScreened gazeboPrivate fenced backyard oasisSpacious sun-filled family roomFabulous main suiteSeparate dog kennel area
Zillow last checked:
Listing updated:
Listed by:
Ngan Vien 617-818-1508,
eXp Realty LLC - Corporate Office 888-854-7493
Bought with:
Hilary Dunlavey
Compass
Source: MLS PIN,MLS#: 73539915
Facts & features
Interior
Bedrooms & bathrooms
- Bedrooms: 3
- Bathrooms: 2
- Full bathrooms: 2
Primary bathroom
- Features: Yes
Heating
- Forced Air, Oil
Cooling
- Central Air
Appliances
- Included: Water Heater, Range, Dishwasher, Disposal, Microwave, Refrigerator, Washer, Dryer, Plumbed For Ice Maker
- Laundry: Electric Dryer Hookup, Washer Hookup
Features
- Wired for Sound
- Flooring: Tile
- Doors: Insulated Doors, Storm Door(s)
- Windows: Insulated Windows
- Has basement: No
- Number of fireplaces: 1
Interior area
- Total structure area: 1,682
- Total interior livable area: 1,682 sqft
- Finished area above ground: 1,682
Property
Parking
- Total spaces: 6
- Parking features: Attached, Paved Drive, Off Street, Paved
- Attached garage spaces: 1
- Uncovered spaces: 5
Accessibility
- Accessibility features: Accessible Entrance
Features
- Patio & porch: Deck, Patio
- Exterior features: Deck, Patio, Rain Gutters, Storage, Professional Landscaping, Sprinkler System, Fenced Yard, Gazebo, Garden
- Fencing: Fenced
Lot
- Size: 0.36 Acres
- Features: Level
Details
- Additional structures: Gazebo
- Parcel number: M:0033 B:0013,2099326
- Zoning: R1
- Other equipment: Intercom
Construction
Type & style
- Home type: SingleFamily
- Architectural style: Ranch
- Property subtype: Single Family Residence
Materials
- Frame
- Foundation: Slab
Condition
- Year built: 1962
Utilities & green energy
- Electric: Circuit Breakers, 200+ Amp Service
- Sewer: Public Sewer
- Water: Public
- Utilities for property: for Electric Range, for Electric Dryer, Washer Hookup, Icemaker Connection
Community & HOA
Community
- Features: Shopping, Park, Walk/Jog Trails, Laundromat, Highway Access, House of Worship, Public School
- Security: Security System
HOA
- Has HOA: No
Location
- Region: Peabody
Financial & listing details
- Price per square foot: $505/sqft
- Tax assessed value: $712,600
- Annual tax amount: $6,599
- Date on market: 7/14/2026
- Listing terms: Contract
- Exclusions: Staging Furnitures.
Price history
| Date | Event | Price |
|---|---|---|
| 7/31/2026 | Sold | $850,000+6.4%$505/sqft |
Source: MLS PIN #73539915 Report a problem | ||
| 7/11/2026 | Pending sale | $799,000$475/sqft |
Source: MLS PIN #73539915 Report a problem | ||
| 7/1/2026 | Contingent | $799,000$475/sqft |
Source: MLS PIN #73539915 Report a problem | ||
| 6/23/2026 | Listed for sale | $799,000+31.1%$475/sqft |
Source: MLS PIN #73539915 Report a problem | ||
| 10/23/2019 | Sold | $609,500+1.6%$362/sqft |
Source: Public Record Report a problem | ||
| 8/29/2019 | Pending sale | $599,900$357/sqft |
Source: Cheever Associates #72553908 Report a problem | ||
| 8/22/2019 | Listed for sale | $599,900+20%$357/sqft |
Source: Cheever Associates #72553908 Report a problem | ||
| 6/1/2017 | Sold | $500,000+4.2%$297/sqft |
Source: Public Record Report a problem | ||
| 3/31/2017 | Pending sale | $479,900$285/sqft |
Source: RE/MAX LEADING EDGE #72134630 Report a problem | ||
| 3/23/2017 | Listed for sale | $479,900$285/sqft |
Source: RE/MAX Leading Edge #72134630 Report a problem | ||
Public tax history
| Year | Property taxes | Tax assessment |
|---|---|---|
| 2025 | $6,599 +6.9% | $712,600 +5.3% |
| 2024 | $6,172 +5.7% | $676,800 +10.3% |
| 2023 | $5,840 | $613,400 |
| 2022 | $5,840 +10.4% | $613,400 +21.7% |
| 2021 | $5,289 -2.5% | $504,200 -0.1% |
| 2020 | $5,422 +12.4% | $504,800 +15.2% |
| 2019 | $4,823 +6.1% | $438,100 +10.4% |
| 2018 | $4,547 +11.3% | $396,800 +14.2% |
| 2017 | $4,087 -3.1% | $347,500 -1.8% |
| 2016 | $4,216 +8.3% | $353,700 +11.7% |
| 2015 | $3,894 +1.3% | $316,600 +2.1% |
| 2014 | $3,844 +2.9% | $310,000 -0.6% |
| 2013 | $3,737 +6.4% | $311,900 +5% |
| 2012 | $3,512 +1.6% | $297,100 -0.4% |
| 2011 | $3,455 +5.9% | $298,400 -4% |
| 2010 | $3,263 +4.5% | $310,800 -7.4% |
| 2009 | $3,122 +1.6% | $335,700 -5.3% |
| 2008 | $3,074 +0.4% | $354,600 -10.1% |
| 2007 | $3,061 +6.1% | $394,500 +4% |
| 2006 | $2,884 +1.9% | $379,500 +11.4% |
| 2005 | $2,829 +2.6% | $340,800 |
| 2004 | $2,757 +5.2% | $340,800 +22.9% |
| 2003 | $2,620 +25.4% | $277,300 +10% |
| 2001 | $2,090 +16.5% | $252,100 +36.7% |
| 1999 | $1,794 | $184,400 |
Find assessor info on the county website
Neighborhood: 01960
Nearby homes
- $804,5004 bd2 ba2k sqft2 Antrim Rd, Peabody, MA 01960Off Market
- $675,0003 bd2 ba2k sqft6 Antrim Rd, Peabody, MA 01960Sold
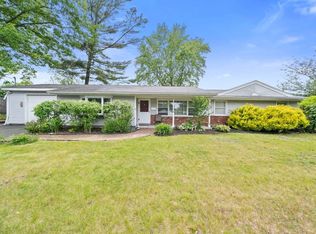
- $724,4003 bd2 ba1.7k sqft5 Antrim Rd, Peabody, MA 01960Off Market
- $904,3004 bd3 ba1.9k sqft3 Antrim Rd, Peabody, MA 01960Off Market
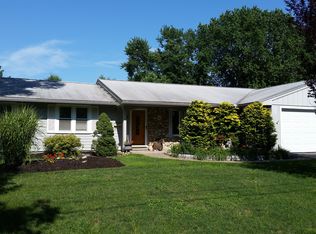
- $700,4003 bd1 ba1.6k sqft1 Gwinnett Rd, Peabody, MA 01960Off Market
- $745,3003 bd2 ba1.5k sqft3 Gwinnett Rd, Peabody, MA 01960Off Market
- $733,3003 bd2 ba1.4k sqft4 Braxton Rd, Peabody, MA 01960Off Market
- $771,5003 bd2 ba1.5k sqft9 Lisburn St, Peabody, MA 01960Off Market
Nearby schools
GreatSchools rating
- 7/10West Memorial Elementary SchoolGrades: PK-5Distance: 0.3 mi
- 5/10J Henry Higgins Middle SchoolGrades: 6-8Distance: 3.7 mi
- 3/10Peabody Veterans Memorial High SchoolGrades: 9-12Distance: 1.8 mi
Schools provided by the listing agent
- Elementary: West Elementary
- Middle: Higgins Middle
- High: Peabody Vet Mem
Source: MLS PIN. This data may not be complete. We recommend contacting the local school district to confirm school assignments for this home.
Get a cash offer in 3 minutes
Find out how much your home could sell for in as little as 3 minutes with a no-obligation cash offer.
Estimated market value
$849,900
Get a cash offer in 3 minutes
Find out how much your home could sell for in as little as 3 minutes with a no-obligation cash offer.
Estimated market value
$849,900
- Massachusetts
- Essex County
- Peabody
- 01960
- 4 Antrim Rd
