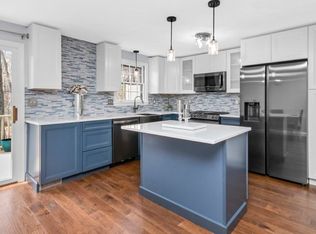
Located in the highly desirable Apple Ridge Condominium community, this exceptional two bedroom one and a half bath end unit offers 1,800 square feet of thoughtfully designed living space. This spacious end-unit townhome combines comfort, style, and convenience complemented by hardwood floors and incredible natural light. The main level rooms flow seamlessly for everyday living and entertaining. The newly remodeled kitchen has been thoughtfully redesigned for the culinary enthusiast, crafted with semi-custom cabinetry, quartz counters and stainless steel appliances. A slider allows access out onto the private back deck. Upstairs you'll find two generous sized bedrooms with new LVP flooring, ample closet space and access from the primary directly into the updated full bath. The light filled third floor provides bonus finished living space perfect for a home office and complete with a fireplace. The walkout basement is partially finished and provides additional living space with dry bar.
Sold for $550,000
Street View
$550,000
4 Apple Rdg Unit 6, Maynard, MA 01754
2beds
1,800sqft
Condominium, Townhouse
Built in 1982
-- sqft lot
$550,600 Zestimate®
$306/sqft
$3,154 Estimated rent
Home value
$550,600
$512,000 - $589,000
$3,154/mo
Zestimate® history
Owner options
List your home for rent
$3,154/mo
Rent Zestimate®
Find your next renter with Zillow Rental Manager. Plus, with online applications, you can quickly screen prospective tenants – for free.
$3,154/mo
Rent Zestimate®
Refinance and save
$4,199/mo
Est. payment
Refinancing to a lower rate could help reduce your monthly payments and save thousands over the life of the loan.
$4,199/mo
Est. payment
Explore your selling options
Work with a Zillow partner agent
Leverage their expertise and Zillow's premium Showcase listings to get your home seen by more buyers.
Get startedList with your own agent
Get your home in front of millions of buyers by listing it on Zillow.
Learn how to do itSell it yourself
Take full control of how buyers see your home on Zillow by listing For Sale by Owner (FSBO).
List your homeWhat's special
Zillow last checked:
Listing updated:
Listed by:
Steve Smith 978-460-8942,
Keller Williams Realty Boston Northwest 978-369-5775,
Steve Smith 978-460-8942
Bought with:
Andre Sheldon
Coldwell Banker Realty - New England Home Office
Source: MLS PIN,MLS#: 73523415
Facts & features
Interior
Bedrooms & bathrooms
- Bedrooms: 2
- Bathrooms: 2
- Full bathrooms: 1
- 1/2 bathrooms: 1
Primary bedroom
- Features: Closet, Flooring - Laminate, Flooring - Vinyl
- Level: Second
- Area: 223.22
- Dimensions: 16.33 x 13.67
Bedroom 2
- Features: Flooring - Vinyl
- Level: Second
- Area: 213.1
- Dimensions: 16.08 x 13.25
Bathroom 1
- Features: Bathroom - Half, Flooring - Stone/Ceramic Tile
- Level: First
- Area: 34.42
- Dimensions: 7 x 4.92
Bathroom 2
- Features: Bathroom - Full, Bathroom - With Tub & Shower, Flooring - Stone/Ceramic Tile
- Level: Second
- Area: 93.27
- Dimensions: 10.08 x 9.25
Dining room
- Features: Flooring - Laminate, Deck - Exterior, Exterior Access, Slider
- Level: First
- Area: 195.5
- Dimensions: 12.75 x 15.33
Family room
- Features: Skylight, Vaulted Ceiling(s), Flooring - Vinyl
- Level: Third
- Area: 482.92
- Dimensions: 19 x 25.42
Kitchen
- Features: Flooring - Stone/Ceramic Tile, Countertops - Stone/Granite/Solid, Remodeled, Stainless Steel Appliances
- Level: First
- Area: 115.8
- Dimensions: 9.58 x 12.08
Living room
- Features: Flooring - Laminate, Exterior Access
- Level: First
- Area: 296.08
- Dimensions: 19 x 15.58
Heating
- Central, Forced Air
Cooling
- Central Air
Appliances
- Included: Range, Dishwasher, Refrigerator
- Laundry: In Basement, In Unit
Features
- Slider, Play Room
- Flooring: Hardwood, Vinyl
- Has basement: Yes
- Number of fireplaces: 1
- Fireplace features: Family Room
- Common walls with other units/homes: End Unit
Interior area
- Total structure area: 1,800
- Total interior livable area: 1,800 sqft
- Finished area above ground: 1,800
- Finished area below ground: 190
Property
Parking
- Total spaces: 2
- Parking features: Off Street, Deeded, Paved
- Uncovered spaces: 2
Features
- Patio & porch: Deck - Vinyl
- Exterior features: Deck - Vinyl
Details
- Parcel number: MAYNM0120P0046
- Zoning: Condo
Construction
Type & style
- Home type: Townhouse
- Property subtype: Condominium, Townhouse
Materials
- Frame
- Roof: Shingle
Condition
- Year built: 1982
Utilities & green energy
- Sewer: Public Sewer
- Water: Public
Community & HOA
Community
- Features: Shopping, Pool, Tennis Court(s), Walk/Jog Trails, Golf, Bike Path, Conservation Area, House of Worship, Public School
HOA
- Amenities included: Pool, Tennis Court(s), Playground, Garden Area
- Services included: Insurance, Maintenance Structure, Road Maintenance, Maintenance Grounds, Snow Removal, Trash, Reserve Funds
- HOA fee: $580 monthly
Location
- Region: Maynard
Financial & listing details
- Price per square foot: $306/sqft
- Tax assessed value: $450,700
- Annual tax amount: $8,036
- Date on market: 6/10/2026
- Listing terms: Contract
Price history
| Date | Event | Price |
|---|---|---|
| 6/29/2026 | Sold | $550,000+5.8%$306/sqft |
Source: MLS PIN #73523415 Report a problem | ||
| 6/18/2026 | Pending sale | $520,000$289/sqft |
Source: MLS PIN #73523415 Report a problem | ||
| 6/5/2026 | Contingent | $520,000$289/sqft |
Source: MLS PIN #73523415 Report a problem | ||
| 5/25/2026 | Listed for sale | $520,000+8.3%$289/sqft |
Source: MLS PIN #73523415 Report a problem | ||
| 8/28/2023 | Sold | $480,000+6.9%$267/sqft |
Source: MLS PIN #73141305 Report a problem | ||
| 8/1/2023 | Contingent | $449,000$249/sqft |
Source: MLS PIN #73141305 Report a problem | ||
| 7/27/2023 | Listed for sale | $449,000+76.1%$249/sqft |
Source: MLS PIN #73141305 Report a problem | ||
| 3/7/2003 | Sold | $255,000$142/sqft |
Source: Public Record Report a problem | ||
Public tax history
| Year | Property taxes | Tax assessment |
|---|---|---|
| 2025 | $8,036 +6.4% | $450,700 +6.7% |
| 2024 | $7,551 +10% | $422,300 +16.7% |
| 2023 | $6,863 +10.7% | $361,800 +19.8% |
| 2022 | $6,199 +11.6% | $302,100 +9.6% |
| 2021 | $5,555 +1.8% | $275,700 +4.3% |
| 2020 | $5,457 -2.2% | $264,400 -0.3% |
| 2019 | $5,582 -1.8% | $265,300 +5.7% |
| 2018 | $5,685 +4.4% | $251,100 +1.5% |
| 2017 | $5,443 +3.6% | $247,300 |
| 2016 | $5,255 +7.1% | $247,300 +12.4% |
| 2015 | $4,908 +21.5% | $220,000 +21.3% |
| 2014 | $4,041 -16.1% | $181,300 -24.5% |
| 2013 | $4,814 +2.3% | $240,100 -5.8% |
| 2012 | $4,705 +22.9% | $255,000 +16.6% |
| 2011 | $3,827 -8.9% | $218,700 -14.5% |
| 2010 | $4,199 +1.2% | $255,900 -10.5% |
| 2009 | $4,150 +3.4% | $286,000 -5% |
| 2008 | $4,012 -0.7% | $301,000 -5% |
| 2007 | $4,042 | $316,800 |
Find assessor info on the county website
Neighborhood: 01754
Nearby homes
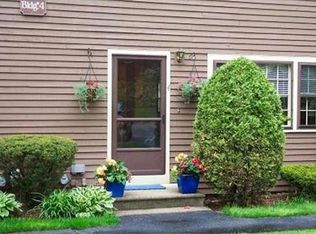
- $540,0002 bd2 ba2.2k sqft4 Apple Ridge Rd #4, Maynard, MA 01754Sold
- $541,5002 bd1 ba2.2k sqft4 Apple Rdg, Maynard, MA 01754Off Market
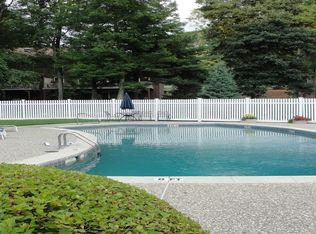
- $474,7002 bd2 ba2.2k sqft4 Apple Rdg UNIT 4, Maynard, MA 01754Off Market
- $511,7003 bd2 ba2.2k sqft5 Apple Rdg UNIT 6, Maynard, MA 01754Off Market
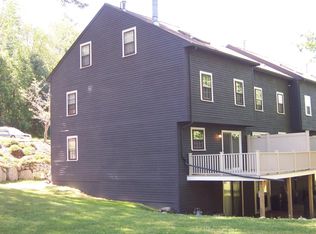
- $465,9002 bd2 ba1.8k sqft3 Apple Ridge #2, maynard, MA 01754Off Market
- $494,9003 bd2 ba1.8k sqft1 Apple Rdg, Maynard, MA 01754Off Market
- $471,2002 bd1 ba1.8k sqft1 Apple Rdg UNIT 3, Maynard, MA 01754Off Market
- $473,4002 bd1 ba1.8k sqft1 Apple Rdg UNIT 4, Maynard, MA 01754Off Market
Nearby schools
GreatSchools rating
- 4/10Green Meadow SchoolGrades: PK-3Distance: 1.1 mi
- 6/10Fowler SchoolGrades: 4-8Distance: 1.2 mi
- 8/10Maynard High SchoolGrades: 9-12Distance: 1.3 mi
Schools provided by the listing agent
- Elementary: Green Meadow Elementary School
- Middle: Fowler Middle School
- High: Maynard High School
Source: MLS PIN. This data may not be complete. We recommend contacting the local school district to confirm school assignments for this home.
Get a cash offer in 3 minutes
Find out how much your home could sell for in as little as 3 minutes with a no-obligation cash offer.
Estimated market value
$550,600
Get a cash offer in 3 minutes
Find out how much your home could sell for in as little as 3 minutes with a no-obligation cash offer.
Estimated market value
$550,600
- Massachusetts
- Middlesex County
- Maynard
- 01754
- 4 Apple Rdg Unit 6
