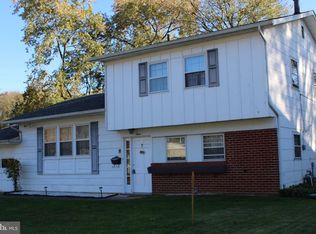
Highest and Best due by Monday , 3/11 at 5pm Welcome home to 4 Ardmore Rd, you will be amazed from the moment you enter. This cozy rancher features off street parking w/ an one car attached garage w/ additional attic space for storage and a garage door entrance into the property. From the spacious driveway through the newly cemented walkway you can access the open porch into this beautiful home. Upon entering on the left side you will see a remodeled kitchen, which features granite countertops, plenty of cabinet space, self close drawers, a built in pantry, an additional closet, plenty of recess lights, a dishwasher, a stainless steel sink w/ a nice faucet, laminated wood floors, an unique ceiling fan, and custom window shutters . The living room brilliantly flows into the dining room and features 2 additional ceiling fans, crown molding, custom blinds, and hardwood floors. It also flows into a Den which has a well placed powder room. From the den and through sliding glass doors, you can access a spacious rear yard with white vinyl 6' privacy fencing and a storage shed. On the opposite side of the dining room is a couple of steps up into the main living quarters which features a renovated hallway bathroom with a newer vanity w/ mirror and tub/ shower combo , 2 ample size bedrooms w/ closet space, and an owner's suite w/ dual closets and a conveniently place full bathroom w/ a standup shower. The ample size lower level is finished w/ custom wood trim, recess dimmer lights that adds a lot of character to the additional Den / theater room. Also in the lower level is the mechanics room & laundry rm. This area features well maintained gas furnace, a new 40 gal water heater, Rain soft water softener, wash/dryer, utility sink, plenty of storage space, and a Bilco door to access the rear yard. Don't miss out on the opportunity to make this charming ranch-style home your own. Schedule a showing asap and experience the allure of 4 Ardmore Rd!
Sold for $377,000
Zillow last checked:
Listing updated:
Bought with:
David Landon, 521092
Patterson-Schwartz-Newark
Source: Bright MLS,MLS#: DENC2056776
Price history
| Date | Event | Price |
|---|---|---|
| 4/10/2024 | Sold | $377,000-0.8%$204/sqft |
Source:  Bright MLS #DENC2056776 Report a problem Bright MLS #DENC2056776 Report a problem | ||
| 3/16/2024 | Pending sale | $380,000$205/sqft |
Source: Bright MLS #DENC2056776 Report a problem | ||
| 3/12/2024 | Contingent | $380,000$205/sqft |
Source: Bright MLS #DENC2056776 Report a problem | ||
| 3/12/2024 | Price change | $380,000+5.8%$205/sqft |
Source: Bright MLS #DENC2056776 Report a problem | ||
| 3/8/2024 | Listed for sale | $359,000+27.3%$194/sqft |
Source: Bright MLS #DENC2056776 Report a problem | ||
| 3/24/2021 | Listing removed | -- |
Source: Owner Report a problem | ||
| 12/29/2020 | Sold | $282,000+93.8%$152/sqft |
Source: Public Record Report a problem | ||
| 10/13/2018 | Listing removed | $1,500$1/sqft |
Source: Owner Report a problem | ||
| 10/2/2018 | Listed for rent | $1,500$1/sqft |
Source: Owner Report a problem | ||
| 9/27/2012 | Sold | $145,500-3%$79/sqft |
Source: Public Record Report a problem | ||
| 6/29/2012 | Price change | $150,000-6.3%$81/sqft |
Source: Weichert Realtors #6040728 Report a problem | ||
| 6/6/2012 | Price change | $160,000-8.5%$86/sqft |
Source: Weichert Realtors #6040728 Report a problem | ||
| 5/25/2012 | Price change | $174,900-4.4%$95/sqft |
Source: Weichert Realtors #6040728 Report a problem | ||
| 4/25/2012 | Listed for sale | $182,900+3.3%$99/sqft |
Source: Weichert Realtors - Pike Creek #6040728 Report a problem | ||
| 6/1/2004 | Sold | $177,000+46.9%$96/sqft |
Source: Public Record Report a problem | ||
| 3/21/2001 | Sold | $120,500$65/sqft |
Source: Public Record Report a problem | ||
Get a cash offer in 3 minutes
Find out how much your home could sell for in as little as 3 minutes with a no-obligation cash offer.
Estimated market value
$400,700
