Skip main navigation
Off market
Street View
  • $392,100

    4 Aspen Rd, Sicklerville, NJ 08081

    3beds
    2baths
    1,524sqft
    SingleFamily
    Built in 1988
    10,018 Square Feet Lot
    $392,100 Zestimate®
    $257/sqft
    $2,796 Estimated rent

    Home value

    $392,100

    $372,000 - $412,000

    $2,796/mo

    Zestimate® history
    Loading
    Loading...

    Owner options

    List your home for rent

    $2,796/mo

    Rent Zestimate®

    Find your next renter with Zillow Rental Manager. Plus, with online applications, you can quickly screen prospective tenants – for free.

    Learn more

    $2,796/mo

    Rent Zestimate®

    Refinance and save

    $2,892/mo

    Est. payment

    Refinancing to a lower rate could help reduce your monthly payments and save thousands over the life of the loan.

    See today's rates

    $2,892/mo

    Est. payment

    Explore your selling options

    Work with a Zillow partner agent

    Leverage their expertise and Zillow's premium Showcase listings to get your home seen by more buyers.

    Get started

    List with your own agent

    Get your home in front of millions of buyers by listing it on Zillow.

    Learn how to do it

    Sell it yourself

    Take full control of how buyers see your home on Zillow by listing For Sale by Owner (FSBO).

    List your home

    What's special

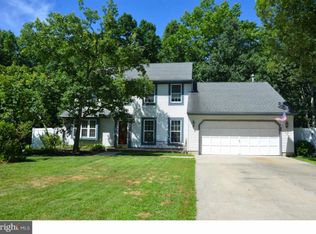

    This stunning Country Oaks 3 bedroom, 2 full bathroom ranch home is filled with recent upgrades and updates to the most valuable aspects of the property. This inviting home has a brand new asphalt roof, a brand new high efficiency gas heater, a brand new central air conditioning unit, a massive attached garage with storage potential, there are Pergo floors and cathedral ceilings in the living room and dining room and all new vinyl windows throughout the entire home. It features an oak kitchen with a stunning brand new custom pantry, a stainless steel dishwasher and stove, a deep sink with a disposal and single handle pull down spray faucet. The master bedroom has its own master bathroom and walk-in closet. The family room has a wood burning fireplace in the family room, new wall to wall carpets and a glass slider leading into a spacious secluded backyard, enclosed by a tall newer vinyl fence with phenomenal landscaping perfect for both those who like to entertain and those who prefer solitude. This terrific property is in move-in condition, excellently maintained, and it has everything you need in a home. Great for anyone looking for a turn key property that is spacious yet all is situated all on one floor. Why would you want to make plans to repair all those fixer uppers on the market when you can just pack your bags! 2019-08-22

    This property is not currently displayed as for sale or rent on Zillow. This may be different from what's on other websites or public sources.
    Facts & features

    Interior

    Bedrooms & bathrooms
    • Bedrooms: 3
    • Bathrooms: 2
    Heating
    • Forced air, Gas
    Cooling
    • Central
    Appliances
    • Included: Dishwasher, Refrigerator
    Features
    • Master Bath(s), Entry Level Bedroom, Sprinkler System, Dining Area, Kitchen - Eat-In, Attic, Walk-in Closet(s), Pantry
    • Flooring: Carpet
    Interior area
    • Total interior livable area: 1,524 sqft

    Property

    Parking
    • Total spaces: 2
    • Parking features: Garage - Attached
    Accessibility
    • Accessibility features: Level Entry - Main, No Stairs
    Features
    • Exterior features: Vinyl, Brick
    Lot
    • Size: 10,018 Square Feet
    Details
    • Parcel number: 1519805000000003

    Construction

    Type & style
    • Home type: SingleFamily
    • Architectural style: Ranch/Rambler
    Condition
    • Year built: 1988

    Community & HOA

    Location
    • Region: Sicklerville

    Financial & listing details

    • Price per square foot: $257/sqft
    • Tax assessed value: $168,700
    • Annual tax amount: $7,050

    Price history

    DateEventPrice
    9/13/2019Sold$195,000-2.5%$128/sqft
    Source: Public Record Report a problem
    6/20/2019Pending sale$199,900$131/sqft
    Source: BHHS Fox & Roach Haddonfield #NJCD367236 Report a problem
    5/31/2019Listed for sale$199,900+18.6%$131/sqft
    Source: BHHS Fox & Roach-Haddonfield #NJCD367236 Report a problem
    5/20/2016Sold$168,500-2%$111/sqft
    Source: Public Record Report a problem
    9/22/2015Listing removed$172,000$113/sqft
    Source: Mahoney Realty #6638759 Report a problem
    9/6/2015Listed for sale$172,000$113/sqft
    Source: Mahoney Realty #6638759 Report a problem

    Public tax history

    YearProperty taxesTax assessment
    2025$7,050 +1.8%$168,700
    2024$6,927 -1.1%$168,700
    2023$7,004 +0.6%$168,700
    2022$6,961 +2.3%$168,700
    2021$6,807 +2.2%$168,700
    2020$6,662 +0.4%$168,700
    2019$6,637 $168,700
    2018$6,637 -5.7%$168,700
    2017$7,037 +7.7%$168,700 -10.7%
    2016$6,534 +0.7%$188,900
    2015$6,491 -0.9%$188,900
    2014$6,548 +1.8%$188,900 -6.1%
    2013$6,435 +1.6%$201,100
    2012$6,333 +1.6%$201,100
    2011$6,232 -8.1%$201,100
    2010$6,784 +4.8%$201,100 +61.3%
    2009$6,474 $124,700
    2008-- $124,700
    2007-- $124,700
    2006-- $124,700
    2005-- $124,700
    2004-- $124,700
    2003-- $124,700
    2002-- $124,700
    2001-- $124,700
    Find assessor info on the county website

    Neighborhood: 08081

    Nearby schools

    GreatSchools rating
    Schools provided by the listing agent
    • Middle: Ann A. Mullen M.S.
    • High: Timbercreek
    • District: Gloucester Township Public Schools

    Source: The MLS. This data may not be complete. We recommend contacting the local school district to confirm school assignments for this home.

    Get a cash offer in 3 minutes
    Find out how much your home could sell for in as little as 3 minutes with a no-obligation cash offer.
    Estimated market value
    $392,100
    Get a cash offer in 3 minutes
    Find out how much your home could sell for in as little as 3 minutes with a no-obligation cash offer.
    Estimated market value
    $392,100