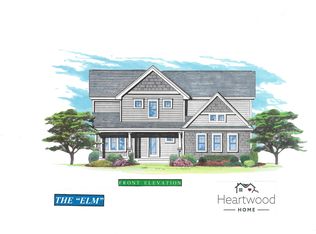
Only six years old, this custom-built home is beautifully situated on a pretty cul-de-sac in one of Westbrook's sought-after neighborhoods. The thoughtfully designed 3-bedroom, 2.5-bath residence offers an inviting open-concept layout with soaring floor-to-ceiling windows that fill the home with natural light and overlook a stylish deck and patio-perfect for relaxing or entertaining. The first-floor primary bedroom suite is a private retreat, featuring a custom closet system and luxurious soaking tub. With approximately 2,085 square feet of living space, an attached garage, fireplace, and pretty details throughout, the home offers both comfort and versatility. Moments from Westbrook's beaches, shopping, dining, and all that The Shoreline has to offer, 4 Autumn Ridge is a wonderful blend of custom craftsmanship, modern style, and effortless coastal living. Seller to find suitable housing.
Under contract
$849,000
4 Autumn Ridge, Westbrook, CT 06498
3beds
2,085sqft
Single Family Residence
Built in 2019
1.1 Acres Lot
$-- Zestimate®
$407/sqft
$-- HOA
What's special
- 41 days
- 103
- 0
Zillow last checked:
Listing updated:
Listed by:
THE FULL CIRCLE TEAM AT COLDWELL BANKER,
Cara P. Bernard (646)660-4169,
Coldwell Banker Realty 860-434-8600
Source: Smart MLS,MLS#: 24199673
Facts & features
Interior
Bedrooms & bathrooms
- Bedrooms: 3
- Bathrooms: 3
- Full bathrooms: 2
- 1/2 bathrooms: 1
Primary bedroom
- Level: Main
Bedroom
- Level: Upper
Bedroom
- Level: Upper
Dining room
- Level: Main
Living room
- Level: Main
Heating
- Forced Air, Propane
Cooling
- Central Air
Appliances
- Included: Gas Range, Microwave, Refrigerator, Dishwasher, Water Heater
- Laundry: Main Level
Features
- Basement: Full,Unfinished
- Attic: None
- Number of fireplaces: 1
Interior area
- Total structure area: 2,085
- Total interior livable area: 2,085 sqft
- Finished area above ground: 2,085
Property
Parking
- Total spaces: 2
- Parking features: Attached
- Attached garage spaces: 2
Features
- Patio & porch: Deck, Patio
Lot
- Size: 1.1 Acres
- Features: Cul-De-Sac
Details
- Parcel number: 2550911
- Zoning: RR
Construction
Type & style
- Home type: SingleFamily
- Architectural style: Cape Cod
- Property subtype: Single Family Residence
Materials
- Vinyl Siding
- Foundation: Concrete Perimeter
- Roof: Asphalt
Condition
- New construction: No
- Year built: 2019
Utilities & green energy
- Sewer: Septic Tank
- Water: Well
Community & HOA
HOA
- Has HOA: No
Location
- Region: Westbrook
Financial & listing details
- Price per square foot: $407/sqft
- Tax assessed value: $379,520
- Annual tax amount: $8,824
- Date on market: 8/19/2026
Estimated market value
Not available
Estimated sales range
Not available
Not available
Price history
| Date | Event | Price |
|---|---|---|
| 9/9/2026 | Pending sale | $849,000$407/sqft |
Source:  Smart MLS #24199673 Report a problem Smart MLS #24199673 Report a problem | ||
| 8/22/2026 | Listed for sale | $849,000$407/sqft |
Source: Smart MLS #24199673 Report a problem | ||
Public tax history
| Year | Property taxes | Tax assessment |
|---|---|---|
| 2025 | $8,539 +3.7% | $379,520 |
| 2024 | $8,236 +1.8% | $379,520 |
| 2023 | $8,091 +2.7% | $379,520 |
| 2022 | $7,879 -2.6% | $379,520 +17.3% |
| 2021 | $8,086 +270.4% | $323,440 +270.5% |
| 2020 | $2,183 +42.3% | $87,300 +40.4% |
| 2019 | $1,534 +1.2% | $62,200 |
| 2018 | $1,516 | $62,200 |
| 2017 | $1,516 +5.4% | $62,200 |
| 2016 | $1,439 | $62,200 |
Find assessor info on the county website
Monthly payment
Est. payment
Payment breakdown
Explore the cost of this home by adjusting the details. Changes won't be saved.Climate risks
Neighborhood: 06498
Nearby schools
Schools provided by the listing agent
- Elementary: Daisy Ingraham
- Middle: Westbrook
- High: Westbrook
Source: Smart MLS. This data may not be complete. We recommend contacting the local school district to confirm school assignments for this home.
Similar homes
- $695,0005 bd4 ba2.5k sqft1221 Essex Road, Westbrook, CT 06498For Sale

 MLS ID #24206675, Fran Manganello, Coldwell Banker Realty. Smart MLS
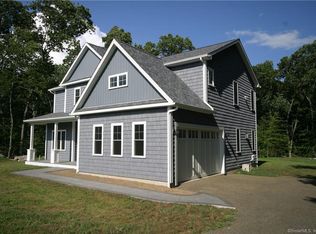
 - $775,0003 bd3 ba1.4k sqft81 Little Stannard Beach Road, Westbrook, CT 06498For Sale
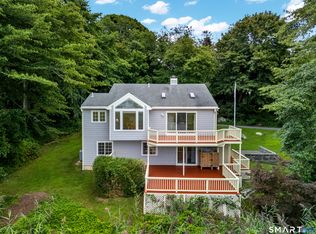 MLS ID #24202484, Alyssa Gambell, William Raveis Real Estate. Smart MLS
 - $779,0003 bd3 ba2.4k sqft257 West Elm Street, Deep River, CT 06417For Sale
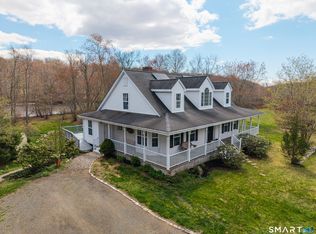 MLS ID #24163529, John Izzo, William Raveis Real Estate. Smart MLS
 - $799,9993 bd2 ba1.3k sqft103 Old Salt Works Road, Westbrook, CT 06498For Sale
 MLS ID #24203034, Heather McGuinness, William Raveis Real Estate. Smart MLS
 - $850,0003 bd4 ba2.6k sqft170 Bushy Hill Road, Deep River, CT 06417For SaleMLS ID #24192283, Angela Ruel, Berkshire Hathaway NE Prop.. Smart MLS
- $675,0003 bd3 ba2.4k sqft35 Chapman Mill Pond Road, Westbrook, CT 06498For SaleMLS ID #24199335, Jackie Lyman, Lyman Real Estate. Smart MLS
- $520,0003 bd2 ba1.4k sqft1010 Boston Post Road, Westbrook, CT 06498For SaleMLS ID #24206182, Stephanie S. Debiasi, Berkshire Hathaway NE Prop.. Smart MLS
- $899,0004 bd3 ba2.9k sqft86 Laurel Ridge Trail, Killingworth, CT 06419For SaleMLS ID #24192918, Melanie Scull, William Pitt Sotheby's Int'l. Smart MLS
- $799,9004 bd3 ba2.4k sqft3 Anchorage Lane, Old Saybrook, CT 06475For SaleMLS ID #24205326, Arek Wtulich, William Raveis Real Estate. Smart MLS
- $625,0004 bd3 ba2.1k sqft73 Long Hill Road, Deep River, CT 06417For SaleMLS ID #24208355, Rod Cross, Coldwell Banker Realty. Smart MLS
- $999,0003 bd3 ba1.9k sqft17 College Street, Old Saybrook, CT 06475For SaleMLS ID #24208689, Deb Pach, Compass Connecticut, LLC. Smart MLS
- $599,0003 bd2 ba1.8k sqft32 Sunset Terrace, Essex, CT 06426For SaleMLS ID #24206762, Christopher Torrez, RE/MAX One. Smart MLS
- $799,9003 bd3 ba2.4k sqft28 Sergeant Morgan Road, Haddam, CT 06424For SaleMLS ID #24186859, Bryan Feery, Berkshire Hathaway NE Prop.. Smart MLS
- $789,0003 bd2 ba1.7k sqft137 Flat Meadow Road, Guilford, CT 06437For SaleMLS ID #24205448, Carla Stitz, William Raveis Real Estate. Smart MLS
- $699,9003 bd3 ba1.8k sqft29 Flat Rock Hill Road, Old Lyme, CT 06371For SaleMLS ID #24195722, Paul Smyth, William Pitt Sotheby's Int'l. Smart MLS
- $764,9004 bd3 ba2.6k sqft13 High Field Lane, Chester, CT 06412For SaleMLS ID #24198973, Susan A. Malan, William Pitt Sotheby's Int'l. Smart MLS
- $784,9003 bd3 ba3k sqft15-R Lee Road, Waterford, CT 06385For SaleMLS ID #24203254, Nassim Saad, RE/MAX on the Bay. Smart MLS
- $899,0004 bd2 ba1.7k sqft144 Shore Road, Clinton, CT 06413For SaleMLS ID #24206668, Alicia Mahon, William Pitt Sotheby's Int'l. Smart MLS
- $699,0003 bd2 ba1.9k sqft145 Beach Park Road, Clinton, CT 06413For SaleMLS ID #24205541, Cathy Lynch, Coldwell Banker Realty. Smart MLS
- $745,0004 bd3 ba3k sqft2 Myrica Way, Old Lyme, CT 06371For SaleMLS ID #24203079, Nancy Mesham, Coldwell Banker Realty. Smart MLS
