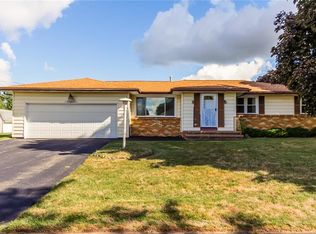
Move-in ready ranch 3 bedrooms and 1.5 baths. Well maintained with thoughtful updates, this home combines comfort, functionality, and great indoor-outdoor living. The bright eat-in kitchen features a skylight and opens to a spacious family room, ideal for everyday living and entertaining. A wood-burning stove adds warmth and character. A separate front living room/dining room provides additional flexible living space. From the family room, sliding glass doors lead to a large deck and fully fenced backyard, perfect for entertaining, pets, and recreation. The home also includes an attached two-car garage with overhead storage. Recent updates include new kitchen flooring and backsplash, newer vinyl windows, glass block windows, refinished hardwood floors, and updated light fixtures, switches, and outlets. The basement offers strong potential for future finished space and includes a half bath, laundry area, and ample storage. Convenient location near I-490 provides easy access throughout the Rochester area. Another incredible feature is the 30 year architectural roof that was put in less than 2 months ago. Well cared for, move-in ready, and full of potential—don’t miss it. Delayed negotiations until 9/4 @ 10am.
Pending
$189,900
4 Bambi Ln, Rochester, NY 14624
3beds
1,486sqft
Single Family Residence
Built in 1970
0.31 Acres Lot
$-- Zestimate®
$128/sqft
$-- HOA
What's special
Glass block windowsRefinished hardwood floorsNewer vinyl windowsBright eat-in kitchenSpacious family room
- 29 days
- 1,544
- 237
Zillow last checked:
Listing updated:
Listed by:
RE/MAX Plus 585-279-8200,
Nunzio Salafia 585-261-6070
Source: NYSAMLSs,MLS#: R1710678 Originating MLS: Rochester
Originating MLS: RochesterFacts & features
Interior
Bedrooms & bathrooms
- Bedrooms: 3
- Bathrooms: 2
- Full bathrooms: 1
- 1/2 bathrooms: 1
- Main level bathrooms: 1
- Main level bedrooms: 3
Heating
- Gas, Forced Air
Appliances
- Included: Appliances Negotiable, Gas Water Heater
Features
- Separate/Formal Dining Room, Entrance Foyer, Eat-in Kitchen, Great Room, Bedroom on Main Level, Main Level Primary, Programmable Thermostat
- Flooring: Hardwood, Laminate, Varies
- Windows: Thermal Windows
- Basement: Full,Partially Finished
- Number of fireplaces: 1
Interior area
- Total structure area: 1,486
- Total interior livable area: 1,486 sqft
Property
Parking
- Total spaces: 2.5
- Parking features: Attached, Garage, Driveway
- Attached garage spaces: 2.5
Features
- Patio & porch: Deck, Open, Porch
- Exterior features: Blacktop Driveway, Deck, Fully Fenced
- Fencing: Full
Lot
- Size: 0.31 Acres
- Dimensions: 88 x 141
- Features: Irregular Lot, Residential Lot
Details
- Parcel number: 2626001181500002012000
- Special conditions: Standard
Construction
Type & style
- Home type: SingleFamily
- Architectural style: Ranch
- Property subtype: Single Family Residence
Materials
- Wood Siding, Copper Plumbing
- Foundation: Block
- Roof: Architectural,Shingle
Condition
- Resale
- Year built: 1970
Utilities & green energy
- Electric: Circuit Breakers
- Sewer: Connected
- Water: Spring
- Utilities for property: Cable Available, Electricity Connected, Sewer Connected
Community & HOA
Community
- Subdivision: Bambi Lane/Parkway Height
Location
- Region: Rochester
Financial & listing details
- Price per square foot: $128/sqft
- Tax assessed value: $230,600
- Annual tax amount: $7,277
- Date on market: 8/28/2026
- Cumulative days on market: 34 days
- Listing terms: Cash,Conventional,FHA,VA Loan
Estimated market value
Not available
Estimated sales range
Not available
$2,377/mo
Price history
| Date | Event | Price |
|---|---|---|
| 9/7/2026 | Pending sale | $189,900$128/sqft |
Source:  NYSAMLSs #R1710678 Report a problem NYSAMLSs #R1710678 Report a problem | ||
| 8/28/2026 | Listed for sale | $189,900-13.6%$128/sqft |
Source: NYSAMLSs #R1710678 Report a problem | ||
| 8/27/2026 | Listing removed | $219,900$148/sqft |
Source: NYSAMLSs #R1708028 Report a problem | ||
| 8/19/2026 | Listed for sale | $219,900-4.4%$148/sqft |
Source: NYSAMLSs #R1708028 Report a problem | ||
| 9/4/2024 | Sold | $230,000+4.6%$155/sqft |
Source: NYSAMLSs #R1552479 Report a problem | ||
| 7/30/2024 | Pending sale | $219,900$148/sqft |
Source: NYSAMLSs #R1552479 Report a problem | ||
| 7/29/2024 | Contingent | $219,900$148/sqft |
Source: NYSAMLSs #R1552479 Report a problem | ||
| 7/18/2024 | Listed for sale | $219,900+83.4%$148/sqft |
Source: NYSAMLSs #R1552479 Report a problem | ||
| 4/21/2017 | Sold | $119,900$81/sqft |
Source: NYSAMLSs #R1023604 Report a problem | ||
| 2/23/2017 | Pending sale | $119,900$81/sqft |
Source: Nothnagle - Greece #R1023604 Report a problem | ||
| 1/30/2017 | Listed for sale | $119,900+0.8%$81/sqft |
Source: Nothnagle - Greece #R1023604 Report a problem | ||
| 7/27/2007 | Sold | $119,000$80/sqft |
Source: Public Record Report a problem | ||
Public tax history
| Year | Property taxes | Tax assessment |
|---|---|---|
| 2025 | -- | $230,600 +61.8% |
| 2024 | -- | $142,500 |
| 2023 | -- | $142,500 |
| 2022 | -- | $142,500 |
| 2021 | -- | $142,500 |
| 2020 | -- | $142,500 +15% |
| 2018 | -- | $123,900 |
| 2017 | $3,265 | $123,900 |
| 2016 | -- | $123,900 |
| 2015 | -- | $123,900 |
| 2014 | -- | $123,900 |
| 2013 | -- | $123,900 |
| 2012 | -- | $123,900 |
| 2011 | -- | $123,900 |
| 2010 | -- | $123,900 |
| 2009 | -- | $123,900 +5% |
| 2007 | -- | $118,000 |
| 2006 | -- | $118,000 +15.2% |
| 2005 | -- | $102,400 |
| 2004 | -- | $102,400 +13% |
| 2003 | -- | $90,600 |
| 2002 | -- | $90,600 |
| 2001 | -- | $90,600 |
| 2000 | -- | $90,600 |
Find assessor info on the county website
Monthly payment
Climate risks
Neighborhood: 14624
Nearby schools
Schools provided by the listing agent
- District: Gates Chili
Source: NYSAMLSs. This data may not be complete. We recommend contacting the local school district to confirm school assignments for this home.
Similar homes
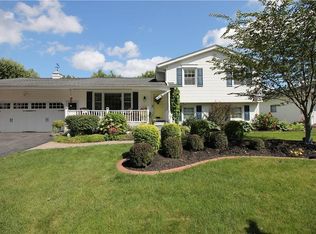
- $224,9004 bd2 ba1.9k sqft3 Currier Ln, Rochester, NY 14624For Sale
 MLS ID #R1717846, Christian Curry, Listing by: Ellison Realty Services. NYSAMLSs
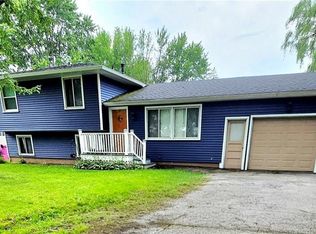
 - $199,9003 bd2 ba1.1k sqft39 Glen Oaks Dr, Rochester, NY 14624For Sale
 MLS ID #R1714973, Brett Waterman, Listing by: WCI Realty. NYSAMLSs
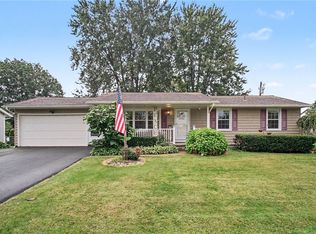
 - $179,9003 bd1 ba1.2k sqft1652 Buffalo Rd, Rochester, NY 14624For Sale
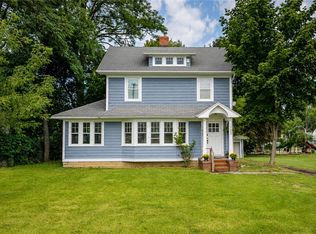 MLS ID #R1713433, Patricia Sikula Thayer, Listing by: Howard Hanna. NYSAMLSs
 - $195,0004 bd2 ba1.4k sqft191 Straub Rd, Rochester, NY 14626For Sale
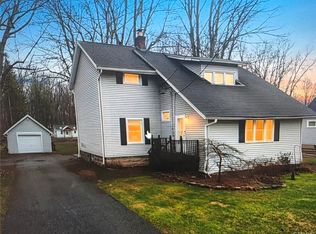 MLS ID #S1701338, Lee Baldwin, Listing by: Acropolis Realty Group LLC. NYSAMLSs
 - $209,9003 bd2 ba1.8k sqft40 Caroline Dr, Rochester, NY 14624For SaleMLS ID #R1697396, Jamie E. Cobb, Listing by: RE/MAX Plus. NYSAMLSs
- $199,0004 bd2 ba1.6k sqft295 Terrace Park, Rochester, NY 14619For SaleMLS ID #R1717006, Nicholas J Wenderlich, Listing by: Keller Williams Realty Greater Rochester. NYSAMLSs
- $240,0004 bd2 ba1.9k sqft4 Mercury Dr, Rochester, NY 14624For SaleMLS ID #R1707481, Evelyn Garcia, Listing by: Howard Hanna. NYSAMLSs
- $184,0183 bd2 ba1.2k sqft56 Northlane Dr, Rochester, NY 14621For SaleMLS ID #R1716708, Ashley M. Zeiner, Listing by: RE/MAX Plus. NYSAMLSs
- $219,9003 bd1 ba1.1k sqft66 Landau Dr, Rochester, NY 14606For SaleMLS ID #B1717585, Joseph K Oliver Jr, Listing by: Nickel Realty. NYSAMLSs
- $189,9003 bd2 ba1.1k sqft32 Walzer Rd, Rochester, NY 14622For SaleMLS ID #R1717177, Gregory P. Tacconi, Listing by: Howard Hanna. NYSAMLSs
- $179,9003 bd2 ba1.1k sqft185 Jamestown Ter, Rochester, NY 14615For SaleMLS ID #R1711823, Paul Casanzio, Listing by: Keller Williams Realty Greater Rochester. NYSAMLSs
- $199,9003 bd2 ba1.7k sqft18 Hickory St, Rochester, NY 14620For SaleMLS ID #R1714459, Heather E. Lindsay, Listing by: RE/MAX Plus. NYSAMLSs
- $269,9083 bd2 ba2k sqft595 Hinchey Rd, Rochester, NY 14624For SaleMLS ID #R1715236, Mirna Monnat, Listing by: Hunt Real Estate ERA/Columbus. NYSAMLSs
- $269,9003 bd3 ba1.5k sqft2126 Westside Dr, Rochester, NY 14624For SaleMLS ID #R1700969, Gregory P. Tacconi, Listing by: Howard Hanna. NYSAMLSs
- $173,5003 bd2 ba1.3k sqft104 Garfield St, Rochester, NY 14611For SaleMLS ID #R1711380, Nichole Goff, Listing by: RE/MAX Realty Group. NYSAMLSs
- $229,9002 bd2 ba950 sqft76 Hidden Valley Rd, Rochester, NY 14624For SaleMLS ID #R1716778, Michael Liess, Listing by: Coldwell Banker Custom Realty. NYSAMLSs
- $184,9004 bd2 ba1.8k sqft70 Colvin St, Rochester, NY 14611For SaleMLS ID #R1712201, Brian Maier, Listing by: Cornerstone Realty Associates. NYSAMLSs
- $164,9003 bd1 ba1.2k sqft12 Willow St, Rochester, NY 14606For SaleMLS ID #R1715943, Joseph Deleguardia, Listing by: RE/MAX Realty Group. NYSAMLSs
- $189,9003 bd1 ba1.2k sqft260 Pardee Rd, Rochester, NY 14609For SaleMLS ID #R1713866, Joseph Deleguardia, Listing by: RE/MAX Realty Group. NYSAMLSs
- $169,9003 bd1 ba1.3k sqft95 Castle Rd, Rochester, NY 14623For SaleMLS ID #R1710644, Michael D Lee, Listing by: WCI Realty. NYSAMLSs
