Set among distinguished homes in a peaceful enclave, this beautifully finished, turn-key Zancor residence is tucked away on a quiet, family-friendly court in the heart of King City. Generous scale, timeless detailing and thoughtful design are evident throughout, with wainscotting adding architectural character. A bright, sun-filled office provides an inspiring work-from-home setting, while the large dining room is ideal for intimate dinners or larger gatherings. The true heart of the home is the massive kitchen and family room, where soaring ceilings, oversized windows and abundant natural light create an impressive sense of scale. Direct views overlook the backyard, pool and outdoor entertaining spaces, creating a seamless connection between indoors and out. The chef's kitchen features an 8-burner Wolf range and 48-inchSub-Zero side-by-side glass refrigerator. The principal bedroom is a private retreat with tray ceiling, gas fireplace and luxurious ensuite. Large additional bedrooms each feature their own ensuite, offering exceptional comfort and privacy for family and guests. The backyard is designed for effortless enjoyment, offering a private resort-like setting with a pool, hot tub and cabana, while remaining remarkably low maintenance. Whether hosting summer gatherings, relaxing poolside or enjoying a quiet evening outdoors, the backyard extends the home's living space and delivers a lifestyle that feels like a permanent escape. The quiet, low-traffic court is ideal for families, offering children space to play and ride their bikes. With schools, parks, shops and King City's village amenities nearby, the car can often stay in the garage. A quality Zancor home offering turn-key finishes, exceptional indoor-outdoor living and a coveted King City court location.
For sale
C$3,188,000
4 Basil Ridge Ct, King, ON L7B 0B9
4beds
5baths
Single Family Residence
Built in ----
6,165 Square Feet Lot
$-- Zestimate®
C$--/sqft
C$-- HOA
What's special
- 25 days
- 27
- 5
Zillow last checked:
Listing updated:
Listed by:
KELLER WILLIAMS REFERRED URBAN REALTY
Source: TRREB,MLS®#: N13844470 Originating MLS®#: Toronto Regional Real Estate Board
Originating MLS®#: Toronto Regional Real Estate BoardFacts & features
Interior
Bedrooms & bathrooms
- Bedrooms: 4
- Bathrooms: 5
Heating
- Forced Air, Gas
Cooling
- Central Air
Appliances
- Included: Water Heater
Features
- Flooring: Carpet Free
- Basement: Unfinished
- Has fireplace: Yes
- Fireplace features: Natural Gas
Interior area
- Living area range: 3500-5000 null
Video & virtual tour
Property
Parking
- Total spaces: 6
- Parking features: Private, Garage Door Opener
- Has garage: Yes
Features
- Stories: 2
- Patio & porch: Patio, Porch
- Exterior features: Landscape Lighting, Lawn Sprinkler System
- Has private pool: Yes
- Pool features: In Ground
- Has spa: Yes
- Spa features: Hot Tub
Lot
- Size: 6,165 Square Feet
- Features: Library, Park, Place Of Worship, Public Transit, School
Details
- Additional structures: Gazebo
- Parcel number: 033770464
Construction
Type & style
- Home type: SingleFamily
- Property subtype: Single Family Residence
Materials
- Stone
- Foundation: Concrete
- Roof: Asphalt Shingle
Utilities & green energy
- Sewer: Sewer
Community & HOA
Community
- Security: Alarm System
Location
- Region: King
Financial & listing details
- Annual tax amount: C$13,000
- Date on market: 9/30/2026
Price history
Price history is unavailable.
Public tax history
Tax history is unavailable.
Climate risks
Neighborhood: King City
Nearby schools
GreatSchools rating
No schools nearby
We couldn't find any schools near this home.


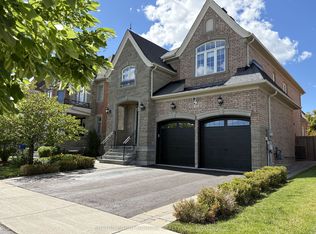
Similar homes
- C$3,588,0004 bd6 ba-- sqft61 Ria Ct, King, ON L7B 0N5For Sale
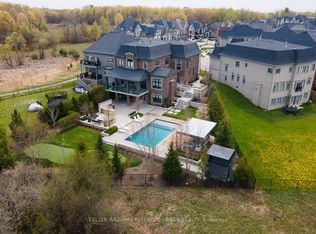 MLS ID #N13808508, KELLER WILLIAMS REFERRED URBAN REALTY. TRREB
 - C$3,390,0004 bd5 ba-- sqft32 Hogan Ct, King, ON L7B 0M1For Sale
 MLS ID #N13229926, CENTURY 21 KING`S QUAY REAL ESTATE INC.. TRREB
 - C$3,498,0005 bd6 ba-- sqft178 Patton St, King, ON L7B 1H2For Sale
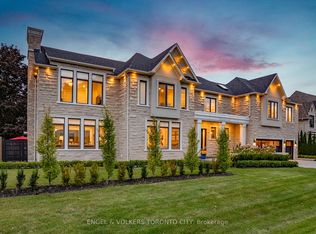 MLS ID #N13811460, ENGEL & VOLKERS TORONTO CITY. TRREB
 - C$3,248,0005 bd5 ba-- sqft23 James Stokes Ct, King, ON L7B 0M7For Sale
 MLS ID #N13600324, RE/MAX REALTRON REALTY INC.. TRREB
