Welcome to 4 Bellhaven Road, a thoughtfully updated Upper Beaches gem in one of the east end's most coveted neighbourhoods. Nestled on a quiet, family-friendly street, this charming semi is located within the highly regarded Bowmore Road school district and offers the perfect balance of character, comfort, and convenience. The bright, sun-filled main floor features an inviting open-concept layout with hand-scraped hardwood floors and a renovated kitchen with a breakfast bar. Upstairs, you'll find two generous bedrooms and a private second-floor balcony, which offers the possibility to convert to an extra bedroom. The backyard features a beautifully landscaped oasis, offering rare privacy and plenty of space for outdoor entertaining. Combined with the upper balcony, the home offers multiple outdoor living spaces rarely found in a property of this size. Enjoy an unbeatable lifestyle just steps from the neighbourhood's favourite coffee shops, restaurants, breweries, and local boutiques (Morning Parade Coffee Bar, Lake Inez, Bodega Henriette, Belle Isle, Godspeed Brewery and The Porch Light). Walk to the vibrant Gerrard East and Kingston Road corridors, explore nearby Leslieville and The Beaches, or take advantage of excellent transit options for an easy commute downtown.
For sale
C$995,000
4 Bellhaven Rd, Toronto, ON M4L 3J5
2beds
1baths
Single Family Residence
Built in ----
1,676 Square Feet Lot
$-- Zestimate®
C$--/sqft
C$-- HOA
What's special
Thoughtfully updatedBright sun-filled main floorInviting open-concept layoutHand-scraped hardwood floorsTwo generous bedroomsPrivate second-floor balconyBeautifully landscaped oasis
- 16 days
- 19
- 0
Zillow last checked:
Listing updated:
Listed by:
SUTTON GROUP-ASSOCIATES REALTY INC.
Source: TRREB,MLS®#: E13833114 Originating MLS®#: Toronto Regional Real Estate Board
Originating MLS®#: Toronto Regional Real Estate BoardFacts & features
Interior
Bedrooms & bathrooms
- Bedrooms: 2
- Bathrooms: 1
Primary bedroom
- Description: Primary Bedroom
- Level: Second
- Area: 12.14 Square Meters
- Area source: Other
- Dimensions: 3.70 x 3.28
Bedroom 2
- Description: Bedroom 2
- Level: Second
- Area: 8.16 Square Meters
- Area source: Other
- Dimensions: 3.40 x 2.40
Dining room
- Description: Dining Room
- Level: Main
- Area: 31.08 Square Meters
- Area source: Other
- Dimensions: 7.97 x 3.90
Kitchen
- Description: Kitchen
- Level: Main
- Area: 10.98 Square Meters
- Area source: Other
- Dimensions: 3.40 x 3.23
Living room
- Description: Living Room
- Level: Main
- Area: 31.08 Square Meters
- Area source: Other
- Dimensions: 7.97 x 3.90
Heating
- Forced Air, Gas
Cooling
- Central Air
Features
- Basement: Unfinished
- Has fireplace: No
Interior area
- Living area range: 700-1100 null
Property
Parking
- Parking features: None
Features
- Stories: 2
- Pool features: None
Lot
- Size: 1,676 Square Feet
Details
- Parcel number: 210260660
- Other equipment: Sump Pump
Construction
Type & style
- Home type: SingleFamily
- Property subtype: Single Family Residence
- Attached to another structure: Yes
Materials
- Aluminum Siding, Brick
- Foundation: Concrete Block, Concrete, Brick
- Roof: Asphalt Shingle,Flat
Utilities & green energy
- Sewer: Sewer
Community & HOA
Location
- Region: Toronto
Financial & listing details
- Annual tax amount: C$4,849
- Date on market: 9/27/2026
Price history
Price history is unavailable.
Public tax history
Tax history is unavailable.
Climate risks
Neighborhood: Woodbine Corridor
Nearby schools
GreatSchools rating
No schools nearby
We couldn't find any schools near this home.
Similar homes
- C$999,0003 bd2 ba-- sqft389 Coxwell Ave, Toronto, ON M4L 3B8For Sale
 MLS ID #E14020486, BSPOKE REALTY INC.. TRREB
 - C$999,0004 bd2 ba-- sqft13 Amroth Ave, Toronto, ON M4C 4H3For Sale
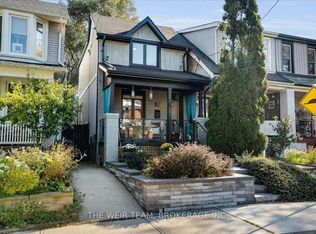 MLS ID #E14012160, THE WEIR TEAM, BROKERAGE INC.. TRREB
 - C$999,0003 bd2 ba-- sqft2112 Dundas St E, Toronto, ON M4L 1N1For Sale
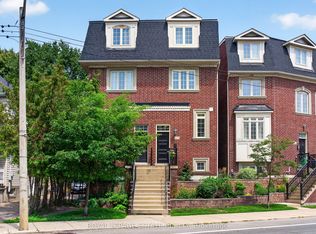 MLS ID #E13836172, ROYAL LEPAGE ESTATE REALTY. TRREB
 - C$1,099,0004 bd4 ba-- sqft356 Woodfield Rd, Toronto, ON M4L 2X1For Sale
 MLS ID #E14028918, RIGHT AT HOME REALTY INC.. TRREB
