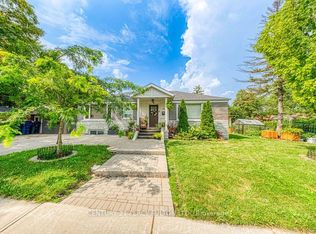
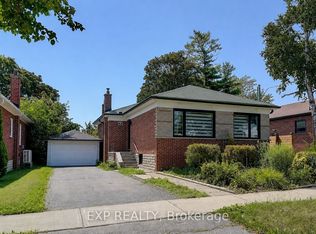
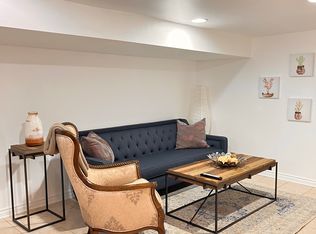
Welcome to Dorset Park! This 3-bedroom bungalow sits on a generous 45 x 120 ft lot in a family-friendly Toronto neighbourhood. The home offers excellent potential for investors, multi-generational families, or buyers looking to generate rental income. The main floor features a spacious open concept living/dining room, a bright eat-in kitchen and three bedrooms. Freshly painted throughout. A convenient side entrance leads to a self-contained basement unit with a full kitchen and 1 or 2 bedrooms. There is also shared laundry (See Floor Plan). The property also features a detached 1.5-car garage and shed with plenty of storage. Located in the established Dorset Park community, residents enjoy access to parks, schools, recreation centre, public transit, shopping, dining, and everyday amenities, with convenient connections to major roads and the TTC so downtown or uptown in minutes. The neighbourhood's location makes it an attractive choice for families and commuters alike. Property is being sold in AS IS condition.
For sale
C$699,900
4 Bergen Rd, Toronto, ON M1P 1R9
4beds
2baths
Single Family Residence
Built in ----
5,400 Square Feet Lot
$-- Zestimate®
C$--/sqft
C$-- HOA
What's special
Bright eat-in kitchenFreshly painted throughoutConvenient side entrance
- 1 day
- 42
- 5
Zillow last checked:
Listing updated:
Listed by:
RE/MAX HALLMARK REALTY LTD.
Source: TRREB,MLS®#: E13758322 Originating MLS®#: Toronto Regional Real Estate Board
Originating MLS®#: Toronto Regional Real Estate BoardFacts & features
Interior
Bedrooms & bathrooms
- Bedrooms: 4
- Bathrooms: 2
Bedroom
- Level: Basement
- Dimensions: 4.47 x 3.11
Bedroom
- Level: Ground
- Dimensions: 3.14 x 4.12
Bedroom 2
- Level: Ground
- Dimensions: 3.44 x 2.53
Bedroom 3
- Level: Ground
- Dimensions: 3.16 x 3.04
Dining room
- Level: Ground
- Dimensions: 3.26 x 1.96
Great room
- Level: Basement
- Dimensions: 6.54 x 6.99
Kitchen
- Level: Ground
- Dimensions: 3.44 x 4.65
Kitchen
- Level: Basement
- Dimensions: 1.55 x 3.63
Laundry
- Level: Basement
- Dimensions: 2.29 x 2.37
Living room
- Level: Ground
- Dimensions: 5.73 x 3.43
Other
- Level: Basement
- Dimensions: 2.29 x 1.86
Heating
- Forced Air, Gas
Cooling
- Central Air
Features
- Flooring: Accessory Apartment
- Basement: Separate Entrance,Finished
- Has fireplace: No
Interior area
- Living area range: 700-1100 null
Property
Parking
- Total spaces: 4
- Parking features: Private Triple
- Has garage: Yes
Features
- Pool features: None
Lot
- Size: 5,400 Square Feet
Details
- Parcel number: 063120022
Construction
Type & style
- Home type: SingleFamily
- Architectural style: Bungalow
- Property subtype: Single Family Residence
Materials
- Brick Veneer, Stone
- Foundation: Concrete Block
- Roof: Asphalt Shingle
Utilities & green energy
- Sewer: Sewer
Community & HOA
Location
- Region: Toronto
Financial & listing details
- Annual tax amount: C$4,442
- Date on market: 9/9/2026
Price history
Price history is unavailable.
Public tax history
Tax history is unavailable.
Climate risks
Neighborhood: Dorset Park
Nearby schools
GreatSchools rating
No schools nearby
We couldn't find any schools near this home.
Similar homes
- C$850,0005 bd2 ba-- sqft91 Canlish Rd, Toronto, ON M1P 1S8For Sale
 MLS ID #E13758548, ANJIA REALTY. TRREB
 - C$799,9004 bd2 ba-- sqft1351 Warden Ave, Toronto, ON M1R 2R9For Sale
 MLS ID #E13751966, RIGHT AT HOME REALTY INC.. TRREB
 - C$800,0003 bd2 ba-- sqft11 Barnsley Ct, Toronto, ON M1R 3X4For Sale
 MLS ID #E13762912, PROPERTY.CA INC.. TRREB
 - C$769,0003 bd2 ba-- sqft15 Bonny Lynn Ct, Toronto, ON M1K 3A5For Sale
 MLS ID #E13757452, Signature Elite Realty Ltd.. TRREB
