Skip main navigation
Active under contract
  • Listed by: Tate & Foss Sotheby's International Rlty • Caren Logan
    $485,000

    4 Bow Center Road #F-3, Bow, NH 03304

    3beds
    1,889sqft
    : 
    Loading
    Get pre-qualified
    Condominium, Townhouse
    Built in 2006
    -- sqft lot
    $480,600 Zestimate®
    $257/sqft
    $-- HOA

    What's special

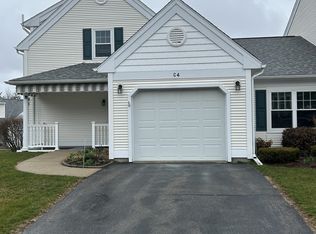
    Warm gas fireplaceAttached one-car garageSpacious multi-level townhouseLarge walkout basementPrivate enclosed sunroomTwo generously sized bedroomsGenerous first-floor primary suite

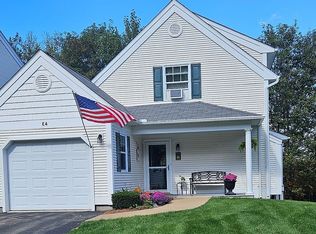
    Welcome to easy living in this spacious multi-level townhouse located in a highly sought-after 55+ community. Thoughtfully designed for both comfort and convenience, this home offers an ideal floor plan with a generous first-floor primary suite, allowing for one-level living while providing additional space for family and guests. The inviting living room features a warm gas fireplace, creating the perfect gathering place, while the private enclosed sunroom offers a peaceful retreat to enjoy your morning coffee or unwind at the end of the day. Upstairs, you'll find two generously sized bedrooms and a full bath, providing flexibility for visitors, hobbies, or a home office. A large walkout basement offers exceptional storage and endless possibilities for future expansion, workshop space, or recreation. The attached one-car garage adds everyday convenience and protection from the elements. Ideally situated near scenic walking trails, golf courses, shopping, dining, and everyday amenities, this home combines a low-maintenance lifestyle with an unbeatable location. Whether you're looking to downsize without compromising on space or simply enjoy the benefits of a vibrant 55+ community, this beautifully maintained townhouse is ready to welcome you home.
    5 days
    |
    368
    |
    3
    |

    Zillow last checked:

    Listing updated:

    Listed by:

    Caren Logan,

    Tate & Foss Sotheby's International Rlty 603-964-8028

    Source: PrimeMLS,MLS#: 5098402MLS Logo

      Facts & features

      Interior

      Bedrooms & bathrooms
      • Bedrooms: 3
      • Bathrooms: 3
      • Full bathrooms: 2
      • 3/4 bathrooms: 1
      Heating
      • Natural Gas, Baseboard, Hot Water, Zoned
      Cooling
      • Zoned
      Features
      • Basement: Concrete,Concrete Floor,Daylight,Full,Insulated,Exterior Entry,Basement Stairs,Walk-Out Access
      Interior area
      • Total structure area: 1,889
      • Total interior livable area: 1,889 sqft
      • Finished area above ground: 1,889
      • Finished area below ground: 0

      Property

      Parking
      • Total spaces: 1
      • Parking features: Shared Driveway, Paved
      • Garage spaces: 1
      Features
      • Levels: Two,Multi-Level,Walkout Lower Level
      • Stories: 2
      Lot
      • Features: Condo Development, Country Setting, Landscaped, Trail/Near Trail, Walking Trails, Near Golf Course, Near Paths, Near Shopping
      Details
      • Parcel number: BOWWM015B003L109UUF3
      • Zoning description: res

      Construction

      Type & style
      • Home type: Townhouse
      • Architectural style: Contemporary
      • Property subtype: Condominium, Townhouse
      Materials
      • Wood Frame, Clapboard Exterior, Vinyl Exterior
      • Foundation: Concrete
      • Roof: Fiberglass,Shingle
      Condition
      • New construction: No
      • Year built: 2006

      Utilities & green energy

      • Electric: 100 Amp Service, Circuit Breakers
      • Sewer: Public Sewer
      • Utilities for property: Cable, Underground Utilities

      Community & HOA

      Community
      • Senior community: Yes
      HOA
      • Services included: Buy In Fee
      • Additional fee info: Fee: $750
      Location
      • Region: Bow

      Financial & listing details

      • Price per square foot: $257/sqft
      • Tax assessed value: $461,000
      • Annual tax amount: $8,400
      • Date on market: 7/6/2026
      • Road surface type: Paved

        Estimated market value

        $480,600

        $457,000 - $505,000

        $3,267/mo

        Price history

        DateEventPrice
        7/6/2026Listed for sale$485,000$257/sqft
        Source: PrimeMLS #5098402 Report a problem

        Public tax history

        YearProperty taxesTax assessment
        2024$9,119 +26.2%$461,000 +77.4%
        2023$7,228 +4.9%$259,900
        2022$6,893 +3.7%$259,900
        2020$6,648 -2.4%$259,900
        2019$6,812 +5.3%$259,900 +11.6%
        2018$6,467 +0%$232,800
        2017$6,465 +5.6%$232,800
        2016$6,120 -7.9%$232,800
        2015$6,644 -5.7%$232,800 -2.5%
        2014$7,044 +5.9%$238,700 -2.6%
        2011$6,654 $245,100
        Find assessor info on the county website

        Monthly payment

        Est. payment

        Payment breakdown

        Explore the cost of this home by adjusting the details. Changes won't be saved.
        All calculations are estimates and provided by Zillow, Inc. for informational purposes only. Actual amounts may vary.
        HOA fees may include property taxes on listings classified as Co-Ops. Contact the listing agent and/or owner for fee details.
        Mortgage interest rates are dependent on a number of factors, including credit score, down payment, and repayment length. Interest rate data provided by Zillow Group Marketplace, Inc. as of 1/1/1970 from various mortgage lenders with which we have lead or other similar arrangements; the Estimated Payment is an average of those rates.
        See how much you could borrow to make a competitive offer.

        Climate risks

        Neighborhood: 03304

        Getting around

        10 / 100
        Car-Dependent
        8 / 100
        Somewhat Bikeable

        Nearby schools

        GreatSchools rating

        A local agent can set up tours, give advice and negotiate with sellers.

        A local lender can help you make sure your offer is ready when you are.

        Browse local experts

        Similar homes