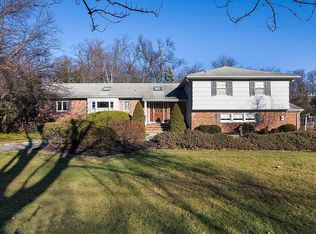
Stunning 6 bedroom, 5.1 bath custom colonial situated on one of the most coveted streets in Chestnut Hill! This entertainer's dream showcases exceptional indoor-outdoor living on .82 beautifully landscaped acres. A dramatic 2-story foyer introduces a thoughtfully designed layout featuring a first-floor bedroom with full bath access, private office with French doors, living room with wet bar and dining room with dual-sided butler's pantry with wine refrigerator. The gourmet eat-in kitchen includes a center island, Viking 6 burner range, Sub-Zero refrigerator/freezer, wall oven, 2 dishwashers and walk-in pantry open to the family room with gas fireplace - a space that is ideal for everyday living and social gatherings. The luxurious primary suite offers a private retreat with tray ceiling, dual walk-in closets with dressing room and spa-like (2024) bath with steam shower, soaking tub, double vanity and private water closet. Four additional bedrooms feature generous closets and renovated baths. The walkout lower level provides a media room, gym, rec room, full bath and ample storage. Amenities include 4 zones HVAC, generator, central vac, water softener, security system with cameras, integrated speakers, circular driveway, underground sprinklers and three-car garage. The resort-style backyard features an expansive patio, outdoor kitchen, heated pergola with gas fireplace and TV and lush landscaping offering a rare blend of luxury, comfort, and extraordinary entertaining space.
Under contract
$3,295,000
4 Brayton Rd, Livingston Twp., NJ 07039
6beds
--sqft
Single Family Residence
Built in 2002
0.82 Acres Lot
$3,233,600 Zestimate®
$--/sqft
$-- HOA
What's special
Three-car garageCircular drivewayWall ovenResort-style backyardLush landscapingGourmet eat-in kitchenCenter island
- 68 days
- 90
- 0
Zillow last checked:
Listing updated:
Listed by:
Elaine Pruzon 973-715-8555,
Prominent Properties Sir,
Suzanne L. Polow
Source: GSMLS,MLS#: 4036667
Facts & features
Interior
Bedrooms & bathrooms
- Bedrooms: 6
- Bathrooms: 6
- Full bathrooms: 5
- 1/2 bathrooms: 1
Primary bedroom
- Description: Dressing Room, Full Bath, Walk-In Closet
Bedroom 1
- Level: Second
- Area: 546
- Dimensions: 26 x 21
Bedroom 2
- Level: Second
- Area: 270
- Dimensions: 15 x 18
Bedroom 3
- Level: Second
- Area: 195
- Dimensions: 13 x 15
Bedroom 4
- Level: Second
- Area: 208
- Dimensions: 13 x 16
Bedroom 5
- Area: 165
- Dimensions: 15 x 11
Primary bathroom
- Features: Soaking Tub, Stall Shower
Dining room
- Features: Formal Dining Room
- Level: First
- Area: 285
- Dimensions: 15 x 19
Family room
- Level: First
- Area: 450
- Dimensions: 18 x 25
Kitchen
- Features: Kitchen Island, Eat-in Kitchen, Pantry
- Level: First
- Area: 286
- Dimensions: 13 x 22
Living room
- Level: First
- Area: 315
- Dimensions: 15 x 21
Basement
- Features: Bath(s) Other, Exercise Room, Media Room, Rec Room, Storage Room, Utility Room, Walkout
Heating
- 4+ Units, Forced Air, Zoned, Natural Gas
Cooling
- 4+ Units, Central Air, Zoned
Appliances
- Included: Carbon Monoxide Detector, Central Vacuum, Dishwasher, Disposal, Dryer, Generator-Built-In, Microwave, Range/Oven-Gas, Refrigerator, Wall Oven(s) - Electric, Washer, Water Softener Owned, Wine Refrigerator, Gas Water Heater
- Laundry: Level 1
Features
- Central Vacuum, Bedroom, Office, Rec Room, In-Law Floorplan
- Flooring: Carpet, Tile, Wood
- Basement: Yes,Finished,French Drain,Walk-Out Access,Sump Pump
- Number of fireplaces: 1
- Fireplace features: Family Room, Gas
Property
Parking
- Total spaces: 3
- Parking features: Circular Driveway, Attached Garage
- Attached garage spaces: 3
Features
- Patio & porch: Patio
Lot
- Size: 0.82 Acres
- Dimensions: 150 x 243
- Features: Level, Wooded
Details
- Parcel number: 1610073000000000290000
- Zoning description: Res
- Other equipment: Generator-Built-In
Construction
Type & style
- Home type: SingleFamily
- Architectural style: Colonial,Custom Home
- Property subtype: Single Family Residence
Materials
- Brick, Stucco
- Roof: Asphalt Shingle
Condition
- Year built: 2002
- Major remodel year: 2024
Utilities & green energy
- Gas: Gas-Natural
- Sewer: Public Sewer
- Water: Public
- Utilities for property: Electricity Connected, Natural Gas Connected, Cable Available, Garbage Extra Charge
Community & HOA
Community
- Security: Carbon Monoxide Detector
- Subdivision: Chestnut Hill
Location
- Region: Livingston
Financial & listing details
- Tax assessed value: $1,726,800
- Annual tax amount: $43,705
- Date on market: 6/24/2026
- Exclusions: See LA
- Ownership type: Fee Simple
- Electric utility on property: Yes
Estimated market value
$3,233,600
$3.07M - $3.40M
$7,118/mo
Price history
| Date | Event | Price |
|---|---|---|
| 7/21/2026 | Pending sale | $3,295,000 |
Source:  GSMLS #4036667 Report a problem GSMLS #4036667 Report a problem | ||
| 6/24/2026 | Listed for sale | $3,295,000+106.4% |
Source: GSMLS #4036667 Report a problem | ||
| 4/15/2003 | Sold | $1,596,350+103.4% |
Source: Public Record Report a problem | ||
| 11/21/2001 | Sold | $785,000 |
Source: Public Record Report a problem | ||
Public tax history
| Year | Property taxes | Tax assessment |
|---|---|---|
| 2025 | $43,705 +3.5% | $1,726,800 |
| 2024 | $42,238 -6.4% | $1,726,800 |
| 2023 | $45,128 | $1,726,800 |
| 2022 | $45,128 | $1,726,800 |
| 2021 | $45,128 +1.3% | $1,726,800 |
| 2020 | $44,553 +239.8% | $1,726,800 +1.4% |
| 2019 | $13,113 | $1,703,100 |
| 2018 | $13,113 -69.2% | $1,703,100 |
| 2017 | $42,578 +1.5% | $1,703,100 |
| 2016 | $41,947 +3.4% | $1,703,100 |
| 2015 | $40,585 +3.9% | $1,703,100 |
| 2014 | $39,052 +4% | $1,703,100 |
| 2013 | $37,536 +3% | $1,703,100 |
| 2012 | $36,429 +3.9% | $1,703,100 |
| 2011 | $35,067 +4.3% | $1,703,100 |
| 2010 | $33,619 -25.5% | $1,703,100 |
| 2009 | $45,129 +5% | $1,703,100 +457.5% |
| 2008 | $42,984 +8.7% | $305,500 |
| 2007 | $39,532 | $305,500 |
| 2006 | -- | $305,500 |
| 2005 | -- | $305,500 |
| 2004 | $37,515 | $305,500 +57.6% |
| 2003 | -- | $193,900 +34.9% |
| 2002 | -- | $143,700 |
| 2001 | -- | $143,700 |
Find assessor info on the county website
Monthly payment
Est. payment
Payment breakdown
Explore the cost of this home by adjusting the details. Changes won't be saved.Climate risks
Neighborhood: 07039
Nearby schools
Schools provided by the listing agent
- High: Livingston
Source: GSMLS. This data may not be complete. We recommend contacting the local school district to confirm school assignments for this home.
Similar homes
- $3,199,0006 bd8 ba-- sqft2 Wingate Dr, Livingston Twp., NJ 07039For Sale
 MLS ID #4039917, Danielle G. Genovese, Premiumone Realty. GSMLS
 - $3,399,0005 bd6 ba5.5k sqft125 Stewart Rd, Millburn Twp., NJ 07078For Sale
 MLS ID #4038183, Arlene Gorman Gonnella, Weichert Realtors. GSMLS
 - $2,999,0006 bd7 ba-- sqft59 Wynnewood Rd, Livingston Twp., NJ 07039For Sale
 MLS ID #4045651, Danielle G. Genovese, Premiumone Realty. GSMLS
 - $3,199,0007 bd7 ba-- sqft12 Locust Pl, Livingston Twp., NJ 07039New Construction
 MLS ID #4034213, Indu Bansal, Premiumone Realty. GSMLS
