Skip main navigation
Sold for $341,000
  • $341,000

    4 Brooks Rd, Bel Air, MD 21014

    3beds
    1,824sqft
    Single Family Residence
    Built in 1957
    8,625 Square Feet Lot
    $340,600 Zestimate®
    $187/sqft
    $2,338 Estimated rent

    Home value

    $340,600

    $324,000 - $358,000

    $2,338/mo

    Zestimate® history
    Loading...

    Owner options

    List your home for rent

    $2,338/mo

    Rent Zestimate®

    Find your next renter with Zillow Rental Manager. Plus, with online applications, you can quickly screen prospective tenants – for free.

    Learn more

    $2,338/mo

    Rent Zestimate®

    Refinance and save

    $2,075/mo

    Est. payment

    Refinancing to a lower rate could help reduce your monthly payments and save thousands over the life of the loan.

    See today's rates

    $2,075/mo

    Est. payment

    Explore your selling options

    Work with a Zillow partner agent

    Leverage their expertise and Zillow's premium Showcase listings to get your home seen by more buyers.

    Get started

    List with your own agent

    Get your home in front of millions of buyers by listing it on Zillow.

    Learn how to do it

    Sell it yourself

    Take full control of how buyers see your home on Zillow by listing For Sale by Owner (FSBO).

    List your home

    What's special

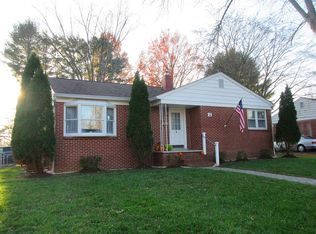
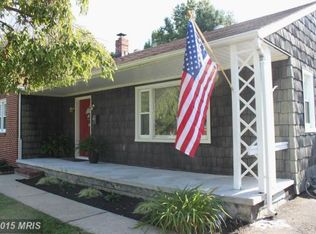
    Offer Deadline of April 26th at 7pm. Charming one-level living in the heart of downtown Bel Air! This all-brick rancher offers 3 bedrooms and 1 full bath, complete with a whole-house generator for added peace of mind. A covered front porch welcomes you into the spacious living room, featuring a large bay window, wood trim throughout, and original hardwood floors under the carpet. To the right, a hallway leads to three bedrooms and a full bath. The kitchen, just off the living room, includes oak cabinetry, double windows over a double sink, an eat-in area, a ceiling fan, and electric cooking. A rear door with a beautiful stained glass window opens to the deck and a fully fenced backyard. Bedroom three offers flexibility and can also be used as a formal dining room. The lower level features a partially finished basement with hopper-style windows, a mechanical closet, and additional space ready for your finishing touches. The utility room includes a washer and dryer, a sump pump, shelving for extra storage, and access to storage under the stairs. Outside, enjoy a flat, fully fenced backyard that backs to trees. The driveway extends past the home to a side gate for convenient access. A wonderful opportunity in a prime location close to everything Bel Air has to offer!

    Zillow last checked:

    Listing updated:

    Listed by:

    Timothy Langhauser 443-928-8793,

    Compass Home Group, LLC

    Bought with:

    Ibby Fazzini, 515437

    Berkshire Hathaway HomeServices Homesale Realty

    Source: Bright MLS,MLS#: MDHR2053798MLS Logo

    Facts & features

    Interior

    Bedrooms & bathrooms
    • Bedrooms: 3
    • Bathrooms: 1
    • Full bathrooms: 1
    • Main level bathrooms: 1
    • Main level bedrooms: 3
    Bedroom 1
    • Features: Flooring - Carpet
    • Level: Main
    Bedroom 2
    • Features: Flooring - Carpet
    • Level: Main
    Bedroom 3
    • Features: Flooring - Carpet
    • Level: Main
    Basement
    • Features: Basement - Partially Finished
    • Level: Lower
    Other
    • Features: Bathroom - Tub Shower, Flooring - Vinyl
    • Level: Main
    Kitchen
    • Features: Ceiling Fan(s), Countertop(s) - Solid Surface, Double Sink, Flooring - Vinyl, Eat-in Kitchen, Kitchen - Electric Cooking
    • Level: Main
    Living room
    • Features: Flooring - Carpet, Ceiling Fan(s)
    • Level: Main
    Heating
    • Forced Air, Natural Gas
    Cooling
    • Central Air, Electric
    Appliances
    • Included: Microwave, Dishwasher, Dryer, Refrigerator, Cooktop, Washer, Gas Water Heater
    • Laundry: In Basement, Has Laundry, Dryer In Unit, Washer In Unit
    Features
    • Bathroom - Tub Shower, Ceiling Fan(s), Entry Level Bedroom, Floor Plan - Traditional, Eat-in Kitchen, Kitchen - Table Space
    • Flooring: Carpet, Vinyl
    • Basement: Partially Finished,Water Proofing System,Sump Pump,Shelving,Space For Rooms
    • Has fireplace: No
    Interior area
    • Total structure area: 2,148
    • Total interior livable area: 1,824 sqft
    • Finished area above ground: 1,074
    • Finished area below ground: 750

    Property

    Parking
    • Total spaces: 4
    • Parking features: Driveway
    • Uncovered spaces: 4
    Accessibility
    • Accessibility features: None
    Features
    • Levels: Two
    • Stories: 2
    • Patio & porch: Porch
    • Pool features: None
    • Fencing: Full,Chain Link
    • Has view: Yes
    • View description: Garden, Trees/Woods
    Lot
    • Size: 8,625 sqft
    Details
    • Additional structures: Above Grade, Below Grade
    • Parcel number: 1303004716
    • Zoning: R1
    • Special conditions: Standard

    Construction

    Type & style
    • Home type: SingleFamily
    • Architectural style: Ranch/Rambler
    • Property subtype: Single Family Residence
    Materials
    • Brick
    • Foundation: Concrete Perimeter
    Condition
    • New construction: No
    • Year built: 1957

    Utilities & green energy

    • Sewer: Public Sewer
    • Water: Public

    Community & neighborhood

    Location
    • Region: Bel Air
    • Subdivision: Howard Park
    • Municipality: Bel Air

    Other

    Other facts
    • Listing agreement: Exclusive Right To Sell
    • Ownership: Fee Simple

    Price history

    DateEventPrice
    5/15/2026Sold$341,000+4.9%$187/sqft
    Source: Bright MLS #MDHR2053798 Report a problem
    4/27/2026Pending sale$325,000$178/sqft
    Source: Bright MLS #MDHR2053798 Report a problem
    4/24/2026Listed for sale$325,000+51.2%$178/sqft
    Source: Bright MLS #MDHR2053798 Report a problem
    6/18/2019Sold$214,900$118/sqft
    Source: Public Record Report a problem
    5/15/2019Pending sale$214,900$118/sqft
    Source: EXIT PREFERRED REALTY #MDHR232762 Report a problem
    5/10/2019Listed for sale$214,900$118/sqft
    Source: EXIT Preferred Realty LLC #MDHR232762 Report a problem

    Public tax history

    YearProperty taxesTax assessment
    2025$2,434 -30.7%$255,300 +8.6%
    2024$3,510 +9.4%$235,033 +9.4%
    2023$3,207 +10.4%$214,767 +10.4%
    2022$2,904 -2.1%$194,500 +1.1%
    2021$2,968 +3.7%$192,333 +1.1%
    2020$2,863 +1.2%$190,167 +1.2%
    2019$2,831 $188,000
    2018$2,831 $188,000
    2017$2,831 $188,000 -1.6%
    2016-- $191,000
    2015-- $191,000
    2014$262 $191,000 -1.2%
    2013-- $193,400
    2012-- $193,400
    2011-- $193,400 -14.4%
    2010-- $225,860 +12.1%
    2009-- $201,496 +13.8%
    2008-- $177,133 +15.9%
    2007-- $152,770 +8.8%
    2006-- $140,416 +9.6%
    2005-- $128,063 +10.7%
    2004-- $115,710 +2.4%
    2003-- $113,032 +2.4%
    2002-- $110,356 +2.5%
    2001-- $107,680

    Find assessor info on the county website

    Neighborhood: 21014

    Nearby schools

    GreatSchools rating
    Schools provided by the listing agent
    • District: Harford County Public Schools

    Source: Bright MLS. This data may not be complete. We recommend contacting the local school district to confirm school assignments for this home.

    Get a cash offer in 3 minutes
    Find out how much your home could sell for in as little as 3 minutes with a no-obligation cash offer.
    Estimated market value
    $340,600
    Get a cash offer in 3 minutes
    Find out how much your home could sell for in as little as 3 minutes with a no-obligation cash offer.
    Estimated market value
    $340,600