Welcome home to 4 Bunker Hill Drive, located in the highly desirable Heritage Valley community of Washington Township! This meticulously maintained 3-bedroom, 1-bathroom home showcases true pride of ownership throughout. From the moment you arrive, you’ll appreciate the exceptional curb appeal featuring lush green lawns, beautifully manicured landscaping, and mature greenery. Step inside to discover a recently remodeled open-concept kitchen and family room, perfect for both everyday living and entertaining. Beautiful wood-look ceramic tile flooring flows throughout the main living areas. The stunning kitchen boasts 42-inch white shaker cabinetry with soft-close drawers, a spacious 7-foot marble island with a farmhouse sink and touchless faucet, and a full Samsung stainless steel appliance package, including a refrigerator, range, microwave, and dishwasher. The gas fireplace, providing warmth and ambiance year-round. Additional storage is abundant with a full-length attic accessible by pull-down stairs, complete with flooring for convenient storage. Designed for seamless indoor-outdoor living, this home truly shines outdoors. Relax on the covered porch that spans the entire length of the home, offering multiple seating and dining areas, television hookup capability, and the perfect setting for entertaining or enjoying peaceful evenings. The backyard oasis centers around a stunning 16’ x 39’ in-ground swimming pool with depths up to 10 feet, a diving board, multicolor pool lighting, a recently replaced pool cover, and a newer pool pump. Overlooking the pool is a beautifully finished 180-square-foot pool house complete with heating and air conditioning, French doors, raised flooring, and windows. This versatile space is ideal for a home office, gym, classroom, craft room, or guest retreat. An additional storage shed provides ample space for lawn and garden equipment. The oversized 1.5-car garage (342 square feet) offers room for parking, storage, or additional entertaining space. Featuring finished flooring and French doors, the garage continues the home’s indoor-outdoor lifestyle. Additional attic storage is also available above the garage. Enjoy the benefits of 38 discreetly placed solar panels, all located on the rear porch roof and visible only from the backyard. The fully fenced backyard is enclosed with white vinyl fencing and decorative trellises, creating a private and inviting outdoor retreat. Conveniently located near popular shopping, dining, parks, and major roadways, this exceptional home is situated within Washington Township’s highly regarded school district. This lovingly maintained home is truly move-in ready and offers a lifestyle you’ll enjoy for years to come. Schedule your private showing today!
Sold for $455,000
$455,000
4 Bunker Hill Rd, Sewell, NJ 08080
3beds
1,311sqft
Single Family Residence
Built in 1979
10,402 Square Feet Lot
$458,700 Zestimate®
$347/sqft
$2,729 Estimated rent
Home value
$458,700
$422,000 - $495,000
$2,729/mo
Zestimate® history
Owner options
List your home for rent
$2,729/mo
Rent Zestimate®
Find your next renter with Zillow Rental Manager. Plus, with online applications, you can quickly screen prospective tenants – for free.
$2,729/mo
Rent Zestimate®
Refinance and save
$3,473/mo
Est. payment
Refinancing to a lower rate could help reduce your monthly payments and save thousands over the life of the loan.
$3,473/mo
Est. payment
Explore your selling options
Work with a Zillow partner agent
Leverage their expertise and Zillow's premium Showcase listings to get your home seen by more buyers.
Get startedList with your own agent
Get your home in front of millions of buyers by listing it on Zillow.
Learn how to do itSell it yourself
Take full control of how buyers see your home on Zillow by listing For Sale by Owner (FSBO).
List your homeWhat's special
Beautifully manicured landscapingStunning kitchenExceptional curb appealLush green lawnsMature greenery
Zillow last checked:
Listing updated:
Listed by:
Lindsay Genay 267-567-4813,
Keller Williams Realty - Cherry Hill
Bought with:
Anthony Celano, 1860374
Redfin
Source: Bright MLS,MLS#: NJGL2073920
Facts & features
Interior
Bedrooms & bathrooms
- Bedrooms: 3
- Bathrooms: 1
- Full bathrooms: 1
- Main level bathrooms: 1
- Main level bedrooms: 3
Basement
- Area: 0
Heating
- Forced Air, Natural Gas
Cooling
- Central Air, Natural Gas
Appliances
- Included: Gas Water Heater
- Laundry: Main Level
Features
- Attic, Entry Level Bedroom, Open Floorplan, Kitchen Island, Recessed Lighting
- Flooring: Ceramic Tile, Carpet
- Has basement: No
- Number of fireplaces: 1
- Fireplace features: Gas/Propane
Interior area
- Total structure area: 1,311
- Total interior livable area: 1,311 sqft
- Finished area above ground: 1,311
- Finished area below ground: 0
Property
Parking
- Total spaces: 5
- Parking features: Garage Faces Front, Storage, Garage Door Opener, Oversized, Attached, On Street, Driveway
- Attached garage spaces: 1
- Uncovered spaces: 4
Accessibility
- Accessibility features: None
Features
- Levels: One
- Stories: 1
- Patio & porch: Patio, Porch
- Exterior features: Lighting, Lawn Sprinkler
- Has private pool: Yes
- Pool features: Concrete, In Ground, Private
- Fencing: Full,Vinyl,Privacy
Lot
- Size: 10,402 Square Feet
- Dimensions: 80.00 x 130.00
Details
- Additional structures: Above Grade, Below Grade
- Parcel number: 1800054 1100011
- Zoning: PR1
- Special conditions: Standard
Construction
Type & style
- Home type: SingleFamily
- Architectural style: Ranch/Rambler
- Property subtype: Single Family Residence
Materials
- Vinyl Siding, Brick Front
- Foundation: Slab
Condition
- Excellent,Very Good
- New construction: No
- Year built: 1979
Utilities & green energy
- Sewer: Public Sewer
- Water: Public
Community & HOA
Community
- Security: Fire Sprinkler System
- Subdivision: Heritage Valley
HOA
- Has HOA: No
Location
- Region: Sewell
- Municipality: WASHINGTON TWP
Financial & listing details
- Price per square foot: $347/sqft
- Tax assessed value: $200,400
- Annual tax amount: $7,730
- Date on market: 6/6/2026
- Listing agreement: Exclusive Right To Sell
- Listing terms: FHA,VA Loan,Conventional,Cash
- Inclusions: Refrigerator, Range, Dishwasher, Microwave, Washer, Dryer
- Exclusions: Personal Belongings
- Ownership: Fee Simple
Price history
| Date | Event | Price |
|---|---|---|
| 7/31/2026 | Sold | $455,000+3.6%$347/sqft |
Source:  Bright MLS #NJGL2073920 Report a problem Bright MLS #NJGL2073920 Report a problem | ||
| 6/16/2026 | Contingent | $439,000$335/sqft |
Source: Bright MLS #NJGL2073920 Report a problem | ||
| 6/6/2026 | Listed for sale | $439,000$335/sqft |
Source: Bright MLS #NJGL2073920 Report a problem | ||
Public tax history
| Year | Property taxes | Tax assessment |
|---|---|---|
| 2026 | $7,731 +9.7% | $200,400 |
| 2025 | $7,046 | $200,400 |
| 2024 | $7,046 -2.2% | $200,400 |
| 2023 | $7,204 +3.4% | $200,400 |
| 2022 | $6,968 +1.3% | $200,400 |
| 2021 | $6,880 +3.5% | $200,400 |
| 2020 | $6,645 +34.3% | $200,400 +9.9% |
| 2019 | $4,948 | $182,300 |
| 2018 | $4,948 -23.3% | $182,300 |
| 2017 | $6,450 +1.4% | $182,300 |
| 2016 | $6,359 +3.3% | $182,300 |
| 2015 | $6,158 +4.7% | $182,300 +2.4% |
| 2014 | $5,879 +3.7% | $178,000 |
| 2013 | $5,671 -0.2% | $178,000 +66.4% |
| 2012 | $5,684 +4.4% | $107,000 +4% |
| 2011 | $5,444 +4.2% | $102,900 |
| 2010 | $5,225 +3.2% | $102,900 |
| 2009 | $5,065 | $102,900 |
| 2008 | -- | $102,900 |
| 2007 | -- | $102,900 |
| 2006 | -- | $102,900 |
| 2005 | -- | $102,900 |
| 2004 | -- | $102,900 |
| 2003 | -- | $102,900 |
| 2002 | -- | $102,900 |
| 2001 | -- | $102,900 |
Find assessor info on the county website
Neighborhood: 08080
Nearby homes
- $427,8002 bd2 ba1.8k sqft6 Bunker Hill Rd, Sewell, NJ 08080Off Market
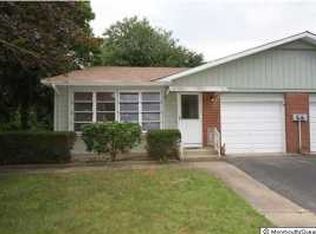
- $423,5004 bd3 ba2.1k sqft34 Freedom Rd, Sewell, NJ 08080Off Market
- $468,2003 bd3 ba1.9k sqft36 Freedom Rd, Sewell, NJ 08080Off Market
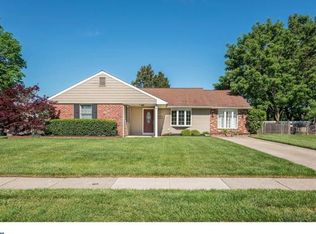
- $560,3004 bd2 ba2.5k sqft4 Duncan Ct, Sewell, NJ 08080Off Market
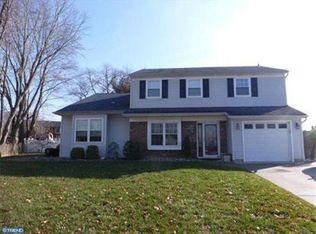
- $433,400-- bd-- ba2k sqft8 Bunker Hill Rd, Sewell, NJ 08080Off Market
- $499,5004 bd2 ba2k sqft5 Duncan Ct, Sewell, NJ 08080Off Market
- $410,500-- bd-- ba1.7k sqft3 Bunker Hill Rd, Sewell, NJ 08080Off Market
- $480,0004 bd3 ba2.2k sqft1 Bunker Hill Rd, Sewell, NJ 08080Sold
Nearby schools
GreatSchools rating
- 8/10Hurffville Elementary SchoolGrades: K-5Distance: 0.9 mi
- 6/10Chestnut Ridge Middle SchoolGrades: 6-8Distance: 0.5 mi
- 5/10Washington Twp High SchoolGrades: PK,9-12Distance: 0.8 mi
Schools provided by the listing agent
- District: Washington Township Public Schools
Source: Bright MLS. This data may not be complete. We recommend contacting the local school district to confirm school assignments for this home.
Get a cash offer in 3 minutes
Find out how much your home could sell for in as little as 3 minutes with a no-obligation cash offer.
Estimated market value
$458,700
Get a cash offer in 3 minutes
Find out how much your home could sell for in as little as 3 minutes with a no-obligation cash offer.
Estimated market value
$458,700
- New Jersey
- Gloucester County
- Sewell
- 08080
- 4 Bunker Hill Rd
