Located in HIGHLY desirable Grove area of town, Walking distance to the water & boat ramp if you enjoy kayaking, fishing and Perfect neighborhood for a daily walk! This Colonial is ONLY 16 years young & offers a farmers style front porch, New Front Stairs, Leave your front door open for fresh air w/screen door, Living Room w/gleaming hardwood floors, Spacious Eat In Kitchen w/Pantry Closet, New Light Fixtures, Upgraded Cherry cabinets, Gorgeous NEW Center Island, SS Appliances & 1st floor FULL bath! This home also features 3 Bdrms with Primary suite that includes a "Jack & Jill" bath & good sized walk in closet! The full sized basement has plenty of storage & finished space for a home office or den! The backyard is fully fenced in with a 12x15 Composite deck, NEW Patio, Several trees have been removed, other features include off street parking, town water & sewer, central air & wired for generator! This home has all the bells & whistles you are looking for! Close to 495 & Xfinity Ctr!
Sold for $520,000
$520,000
4 Cedar Rd, Norton, MA 02766
3beds
1,656sqft
Single Family Residence
Built in 2007
5,000 Square Feet Lot
$605,300 Zestimate®
$314/sqft
$3,503 Estimated rent
Home value
$605,300
$575,000 - $636,000
$3,503/mo
Zestimate® history
Owner options
List your home for rent
$3,503/mo
Rent Zestimate®
Find your next renter with Zillow Rental Manager. Plus, with online applications, you can quickly screen prospective tenants – for free.
$3,503/mo
Rent Zestimate®
Refinance and save
$3,261/mo
Est. payment
Refinancing to a lower rate could help reduce your monthly payments and save thousands over the life of the loan.
$3,261/mo
Est. payment
Explore your selling options
Work with a Zillow partner agent
Leverage their expertise and Zillow's premium Showcase listings to get your home seen by more buyers.
Get startedList with your own agent
Get your home in front of millions of buyers by listing it on Zillow.
Learn how to do itSell it yourself
Take full control of how buyers see your home on Zillow by listing For Sale by Owner (FSBO).
List your homeWhat's special
Central airHardwood floorsPrimary suiteGorgeous new center islandSs appliancesUpgraded cherry cabinetsNew patio
Zillow last checked:
Listing updated:
Listed by:
Christina L. Martinez 508-326-6538,
WEICHERT, REALTORS® - Briarwood Real Estate 508-230-8200,
Gregory Murphy 508-509-7687
Bought with:
The Suburban Group
Suburban Lifestyle Real Estate
Source: MLS PIN,MLS#: 73145349
Facts & features
Interior
Bedrooms & bathrooms
- Bedrooms: 3
- Bathrooms: 2
- Full bathrooms: 2
Primary bedroom
- Features: Ceiling Fan(s), Walk-In Closet(s), Flooring - Wall to Wall Carpet, Cable Hookup
- Level: Second
- Area: 192.72
- Dimensions: 13.11 x 14.7
Bedroom 2
- Features: Closet, Flooring - Wall to Wall Carpet
- Level: Second
- Area: 126.35
- Dimensions: 13.3 x 9.5
Bedroom 3
- Features: Closet, Flooring - Wall to Wall Carpet
- Level: Second
- Area: 125.4
- Dimensions: 13.2 x 9.5
Primary bathroom
- Features: Yes
Bathroom 1
- Features: Bathroom - Full, Bathroom - With Shower Stall, Closet - Linen, Flooring - Stone/Ceramic Tile, Countertops - Upgraded
- Level: First
- Area: 65.55
- Dimensions: 11.5 x 5.7
Bathroom 2
- Features: Bathroom - Full, Bathroom - With Tub & Shower, Closet - Linen, Flooring - Stone/Ceramic Tile
- Level: Second
- Area: 79.9
- Dimensions: 8.5 x 9.4
Kitchen
- Features: Flooring - Stone/Ceramic Tile, Dining Area, Pantry, Kitchen Island, Cabinets - Upgraded, Deck - Exterior, Exterior Access, Slider, Stainless Steel Appliances, Lighting - Pendant
- Level: First
- Area: 290
- Dimensions: 12.5 x 23.2
Living room
- Features: Closet, Flooring - Hardwood, Cable Hookup, Exterior Access
- Level: First
- Area: 292.5
- Dimensions: 12.5 x 23.4
Office
- Features: Closet, Flooring - Wall to Wall Carpet
- Level: Basement
- Area: 118.56
- Dimensions: 11.4 x 10.4
Heating
- Forced Air, Oil
Cooling
- Central Air
Appliances
- Included: Electric Water Heater, Range, Dishwasher, Microwave, Refrigerator, Plumbed For Ice Maker
- Laundry: In Basement, Electric Dryer Hookup, Washer Hookup
Features
- Closet, Office
- Flooring: Tile, Carpet, Hardwood, Flooring - Wall to Wall Carpet
- Doors: Storm Door(s)
- Windows: Screens
- Basement: Full,Partially Finished,Interior Entry,Bulkhead,Sump Pump
- Has fireplace: No
Interior area
- Total structure area: 1,656
- Total interior livable area: 1,656 sqft
Property
Parking
- Total spaces: 2
- Parking features: Paved Drive, Off Street, Paved
- Uncovered spaces: 2
Accessibility
- Accessibility features: No
Features
- Patio & porch: Porch, Deck - Composite, Patio
- Exterior features: Porch, Deck - Composite, Patio, Rain Gutters, Storage, Screens, Fenced Yard
- Fencing: Fenced/Enclosed,Fenced
Lot
- Size: 5,000 Square Feet
- Features: Level
Details
- Parcel number: 2920827
- Zoning: R60
Construction
Type & style
- Home type: SingleFamily
- Architectural style: Colonial
- Property subtype: Single Family Residence
Materials
- Frame
- Foundation: Concrete Perimeter
- Roof: Shingle
Condition
- Year built: 2007
Utilities & green energy
- Electric: Circuit Breakers, 200+ Amp Service, Generator Connection
- Sewer: Public Sewer
- Water: Public
- Utilities for property: for Electric Range, for Electric Dryer, Washer Hookup, Icemaker Connection, Generator Connection
Green energy
- Energy efficient items: Thermostat
Community & HOA
Community
- Features: Public Transportation, Shopping, Walk/Jog Trails, Medical Facility, Highway Access, Public School
- Subdivision: The Grove
HOA
- Has HOA: No
Location
- Region: Norton
Financial & listing details
- Price per square foot: $314/sqft
- Tax assessed value: $416,900
- Annual tax amount: $5,416
- Date on market: 1/2/2026
- Listing terms: Contract
- Exclusions: Washer & Dryer, Pedastal Storage Draws Under Each, Tv Bracket, Sellers Leaving Curtain Rods
- Road surface type: Paved
Price history
| Date | Event | Price |
|---|---|---|
| 10/2/2023 | Sold | $520,000-1%$314/sqft |
Source: MLS PIN #73145349 Report a problem | ||
| 8/25/2023 | Contingent | $525,500$317/sqft |
Source: MLS PIN #73145349 Report a problem | ||
| 8/7/2023 | Listed for sale | $525,500+9.9%$317/sqft |
Source: MLS PIN #73145349 Report a problem | ||
| 12/29/2021 | Sold | $478,000+8.7%$289/sqft |
Source: MLS PIN #72911779 Report a problem | ||
| 10/22/2021 | Listed for sale | $439,900+25.7%$266/sqft |
Source: MLS PIN #72911779 Report a problem | ||
| 9/20/2018 | Sold | $350,000$211/sqft |
Source: Public Record Report a problem | ||
| 7/23/2018 | Pending sale | $350,000$211/sqft |
Source: Coldwell Banker Residential Brokerage - Canton #72359914 Report a problem | ||
| 7/11/2018 | Listed for sale | $350,000+9.9%$211/sqft |
Source: Coldwell Banker Residential Brokerage - Canton #72359914 Report a problem | ||
| 10/16/2015 | Sold | $318,500+29.5%$192/sqft |
Source: Public Record Report a problem | ||
| 2/6/2009 | Sold | $246,000+26.4%$149/sqft |
Source: Agent Provided Report a problem | ||
| 6/24/2008 | Sold | $194,588-32.7%$118/sqft |
Source: Public Record Report a problem | ||
| 12/15/2006 | Sold | $289,000$175/sqft |
Source: Public Record Report a problem | ||
Public tax history
| Year | Property taxes | Tax assessment |
|---|---|---|
| 2025 | $6,297 +10.9% | $485,500 +10.8% |
| 2024 | $5,676 +4.8% | $438,300 +5.1% |
| 2023 | $5,416 +7.6% | $416,900 +23.6% |
| 2022 | $5,034 | $337,200 |
| 2021 | $5,034 +3.1% | $337,200 +2.2% |
| 2020 | $4,883 +3% | $329,900 +3.7% |
| 2019 | $4,740 +3% | $318,100 +4.7% |
| 2018 | $4,604 +2.9% | $303,700 +4.3% |
| 2017 | $4,476 +6% | $291,200 +7.7% |
| 2016 | $4,223 | $270,500 |
Find assessor info on the county website
Neighborhood: 02766
Nearby homes
- $483,0002 bd2 ba1k sqft6 Cedar Rd, Norton, MA 02766Off Market
- $430,0002 bd1 ba936 sqft2 Cedar Rd, Norton, MA 02766Off Market
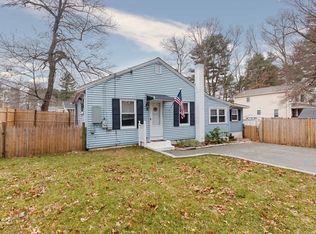
- $408,0002 bd1 ba672 sqft6 Hawthorne Rd, Norton, MA 02766Off Market
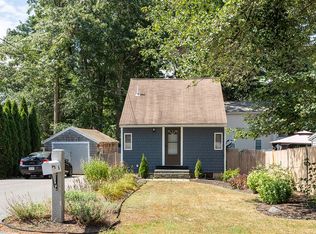
- $516,5003 bd1 ba1k sqft15 Juniper Rd, Norton, MA 02766Off Market
- $433,8002 bd1 ba1.3k sqft12 Cedar Rd, Norton, MA 02766Off Market
- $521,6003 bd1 ba1.7k sqft17 Juniper Rd, Norton, MA 02766Off Market
- $591,0004 bd2 ba1.8k sqft5 Cedar Rd, Norton, MA 02766Off Market
- $534,0004 bd1 ba1.7k sqft8 Hawthorne Rd, Norton, MA 02766Off Market
Nearby schools
GreatSchools rating
- 5/10H.A. Yelle Elementary SchoolGrades: 4-5Distance: 2.2 mi
- 5/10Norton Middle SchoolGrades: 6-8Distance: 2.4 mi
- 4/10Norton High SchoolGrades: 9-12Distance: 2.1 mi
Get a cash offer in 3 minutes
Find out how much your home could sell for in as little as 3 minutes with a no-obligation cash offer.
Estimated market value
$605,300
Get a cash offer in 3 minutes
Find out how much your home could sell for in as little as 3 minutes with a no-obligation cash offer.
Estimated market value
$605,300
- Massachusetts
- Bristol County
- Norton
- 02766
- 4 Cedar Rd
Nearby cities
Nearby zip codes
Other Norton Topics
