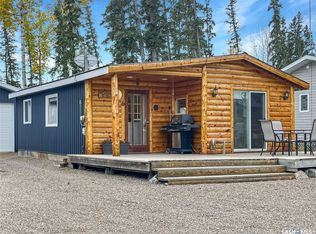
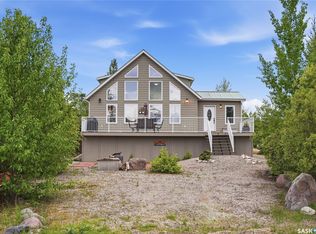
This sprawling 1,746 sq ft rancher-style cabin delivers the authentic lake feel with none of the compromises. Half-log siding and cedar shake gable accents give it unmistakable character, while three shake dormers pull natural light into the vaulted living space. A covered veranda wraps the front and side — perfect for morning coffee or evenings watching the stars.
Set on a full 1-acre treed lot, centrally located within Candle Lake yet private, with a generous driveway and room to build more. The rear boundary runs into the greenspace, home to a chip & putt golf course — a perk for yard games, kids or grandkids. The lot is high and dry with above-average elevation. A solid ICF foundation and central air keep this cabin comfortable year-round.
This bungalow lives large with 4 bedrooms, 2 bathrooms, and soaring tongue & groove vaulted ceilings with exposed beams through the living area and primary suite. The open-concept living/dining space centers on a natural gas fireplace, with picture windows keeping it bright — great for entertaining. The kitchen carries the warmth through with light wood cabinetry,
stainless appliances & a garden door to the yard. The primary bedroom is oversized — room for a king bed and more — with 2 closets & an ensuite.
A separate laundry room and mechanical room mean no crawlspace-hung furnace — fewer issues, easier maintenance.
The attached 22x26 insulated garage connects to a rear mudroom for gearing up from lake adventures, and houses the water cistern for easy filling.
A 1,200-gallon septic tank services the property, plus a bonus outdoor bathroom with sink and toilet plumbed in— great for RV guests, fireside evenings, or yard work. A small shed attaches to it, with a larger shed, lean-to, and wood shed out back. The private, treed lot leaves room for kids and backs onto greenspace.
Four-season comfort, cabin character, and a full acre of privacy at Candle Lake.
Active
C$684,900
4 Cessna Street, Candle Lake, SK S0J 3E0
4beds
2baths
1,748sqft
Single Family Residence
Built in 2009
1.01 Acres Lot
$-- Zestimate®
C$392/sqft
C$-- HOA
What's special
Generous drivewayCentral airNatural gas fireplace
- 48 days
- 30
- 0
Zillow last checked:
Listing updated:
Listed by:
Vaughn Krywicki,
eXp Realty
Source: Saskatchewan REALTORS® Association,MLS®#: SK047421Originating MLS®#: Saskatchewan REALTORS Association
Facts & features
Interior
Bedrooms & bathrooms
- Bedrooms: 4
- Bathrooms: 2
Primary bedroom
- Description: Flooring: Plank,Vinyl
- Level: Main
- Dimensions: 14.00 x 11.90
Bedroom
- Description: Flooring: Plank,Vinyl
- Level: Main
- Dimensions: 9.80 x 9.40
Bedroom
- Description: Flooring: Plank,Vinyl
- Level: Main
- Dimensions: 10.00 x 9.40
Bedroom
- Description: Flooring: Plank,Vinyl
- Level: Main
- Dimensions: 10.00 x 9.40
Bathroom
- Description: Flooring: Plank,Vinyl
- Features: Four Piece Bathroom
- Level: Main
- Dimensions: 8.70 x 5.00
Bathroom
- Description: Flooring: Plank,Vinyl
- Features: Three Piece Bathroom
- Level: Main
- Dimensions: 9.20 x 5.00
Dining room
- Description: Flooring: Plank,Vinyl
- Level: Main
- Dimensions: 14.60 x 10.60
Foyer
- Description: Flooring: Plank,Vinyl
- Level: Main
- Dimensions: 10.00 x 7.10
Kitchen
- Description: Flooring: Plank,Vinyl
- Level: Main
- Dimensions: 17.00 x 10.30
Laundry
- Description: Flooring: Plank,Vinyl
- Level: Main
- Dimensions: 8.50 x 5.40
Living room
- Description: Flooring: Plank,Vinyl
- Level: Main
- Dimensions: 16.00 x 14.60
Mud room
- Description: Flooring: Concrete
- Level: Main
- Dimensions: 12.10 x 9.90
Utility room
- Description: Flooring: Plank,Vinyl
- Level: Main
- Dimensions: 9.20 x 5.40
Heating
- Forced Air, Natural Gas
Cooling
- Central Air
Appliances
- Included: Electric Water Heater, Dryer, Refrigerator, Stove, Washer
Features
- Window Treatments
- Windows: Window Treatments
- Basement: Crawl Space
- Number of fireplaces: 1
- Fireplace features: Gas
Interior area
- Total interior livable area: 1,748 sqft
Property
Parking
- Total spaces: 10
- Parking features: Attached, Driveway, Two Car Garage, Gravel, Garage Door Opener
- Attached garage spaces: 2
- Has uncovered spaces: Yes
- Details: Gravel Drive,
Features
- Patio & porch: Deck
- Exterior features: Fire Pit
Lot
- Size: 1.01 Acres
- Dimensions: 133.70 x 334.3
- Features: Back Yard, Trees
Details
- Additional structures: Shed(s)
Construction
Type & style
- Home type: SingleFamily
- Architectural style: Bungalow
- Property subtype: Single Family Residence
Materials
- Log, Wood Siding, ICFs (Insulated Concrete Forms)
- Roof: Asphalt,Shingle
Condition
- Year built: 2009
Utilities & green energy
- Electric: 220 Volts
Community & HOA
Community
- Subdivision: Airpark
Location
- Region: Air Ronge
Financial & listing details
- Price per square foot: C$392/sqft
- Annual tax amount: C$3,793
- Date on market: 9/3/2026
- Ownership: Freehold
Price history
| Date | Event | Price |
|---|---|---|
| 10/13/2026 | Price change | C$684,900-2.1%C$392/sqft |
Source: Saskatchewan REALTORS® Association #SK047421 Report a problem | ||
| 9/3/2026 | Listed for sale | C$699,900C$400/sqft |
Source: Saskatchewan REALTORS® Association #SK047421 Report a problem | ||
Public tax history
Tax history is unavailable.
Climate risks
Neighborhood: S0J
Nearby schools
GreatSchools rating
No schools nearby
We couldn't find any schools near this home.

Similar homes
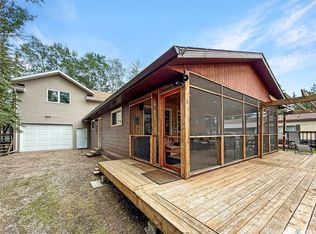
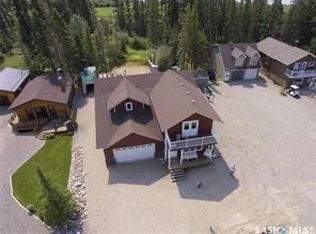
- C$649,9004 bd2 ba2.1k sqft20 Nipew Place, Candle Lake, SK S0J 3E0For Sale
 MLS ID #SK037493, Jacqueline Archer, Boyes Group Realty Inc.. Saskatchewan REALTORS® Association
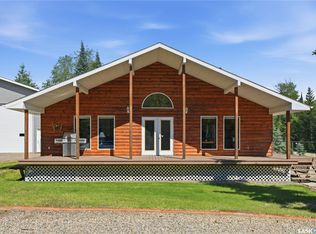
- C$699,9003 bd2 ba1.1k sqft2 Steen Place, Candle Lake, SK S0J 3E0For Sale
 MLS ID #SK041509, Janet Lee, TRCG The Realty Consultants Group. Saskatchewan REALTORS® Association
- C$529,9005 bd2 ba1.9k sqft16 Nipew Place, Candle Lake, SK S0J 3E0For Sale
 MLS ID #SK029363, Conrad Kruger, eXp Realty. Saskatchewan REALTORS® Association
- C$649,0003 bd2 ba1.6k sqft10 Islander Drive, Candle Lake, SK S0J 3E0For Sale
 MLS ID #SK038555, Karyn Steinke, TRCG The Realty Consultants Group. Saskatchewan REALTORS® Association
