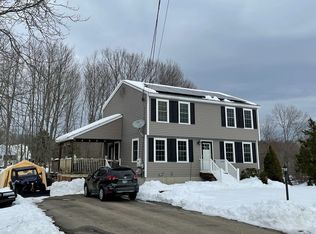
UPDATED COLONIAL on PRIVATE 2.43+/- acre lot - Possible small FARM property. Tucked away on a serene and private, this beautifully updated 3-bedroom Colonial offers the perfect blend of classic charm and modern upgrades. Located in picturesque Sandown, NH, this home has been thoughtfully refreshed both inside and out. Exterior Improvements Include: New vinyl siding, New front railings, newly built rear deck, New paved driveway. Step inside to a light-filled interior featuring brand-new flooring throughout, including luxury vinyl plank and plush carpeting. The flexible layout provides plenty of space for today’s lifestyle: Spacious family room off the kitchen – ideal for gatherings and entertaining. Formal dining room with chair rail – easily convertible to a home office. Living room with wood-burning fireplace, offering the option for a 4th bedroom, thanks to the first-floor full bath. The updated kitchen features granite countertops and ample cabinet space. Upstairs, you'll find a large primary bedroom with a walk-in closet, two additional bedrooms, and a fully updated full bath with new vanity and tile. Additional Recent Updates: New garage doors with openers, New heating system and New water heater. Conveniently close to major routes: 121A, 121, 125, and 111 Just 8 miles to I-495 (Exit 51) 9 miles to I-93 (Exit 4) 20 miles to the Seacoast. This move-in-ready home offers the perfect opportunity to enjoy modern comfort in a scenic New England setting.
Closed
Zillow last checked:
Listing updated:
Bought with:
Jason LePine
Keller Williams Realty-Metropolitan
Source: PrimeMLS,MLS#: 5060544
Price history
| Date | Event | Price |
|---|---|---|
| 11/13/2025 | Sold | $549,900$274/sqft |
Source:  PrimeMLS #5060544 Report a problem PrimeMLS #5060544 Report a problem | ||
| 9/24/2025 | Price change | $549,900-3.5%$274/sqft |
Source: PrimeMLS #5060544 Report a problem | ||
| 9/18/2025 | Price change | $569,900-5%$284/sqft |
Source: PrimeMLS #5060544 Report a problem | ||
| 9/10/2025 | Listed for sale | $599,900+101.9%$299/sqft |
Source: PrimeMLS #5060544 Report a problem | ||
| 7/10/2025 | Sold | $297,133-15.1%$148/sqft |
Source: Public Record Report a problem | ||
| 9/25/2021 | Listing removed | -- |
Source:  Berkshire Hathaway HomeServices Verani Realty Report a problem Berkshire Hathaway HomeServices Verani Realty Report a problem | ||
| 7/27/2021 | Pending sale | $350,000$174/sqft |
Source: Berkshire Hathaway HomeServices Verani Realty #4873620 Report a problem | ||
| 7/22/2021 | Listed for sale | $350,000$174/sqft |
Source: PrimeMLS #4873620 Report a problem | ||
Get a cash offer in 3 minutes
Find out how much your home could sell for in as little as 3 minutes with a no-obligation cash offer.
Estimated market value
$570,200
