Skip main navigation
Sold for $600,000
  • $600,000

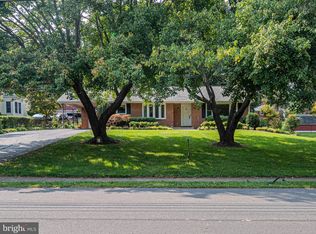
    4 Cinnamon Fern Rd, Round Hill, VA 20141

    3beds
    2,067sqft
    Single Family Residence
    Built in 1961
    0.54 Acres Lot
    $600,000 Zestimate®
    $290/sqft
    $3,075 Estimated rent

    Home value

    $600,000

    $570,000 - $630,000

    $3,075/mo

    Zestimate® history
    Loading
    Loading...

    Owner options

    List your home for rent

    $3,075/mo

    Rent Zestimate®

    Find your next renter with Zillow Rental Manager. Plus, with online applications, you can quickly screen prospective tenants – for free.

    Learn more

    $3,075/mo

    Rent Zestimate®

    Refinance and save

    $3,605/mo

    Est. payment

    Refinancing to a lower rate could help reduce your monthly payments and save thousands over the life of the loan.

    See today's rates

    $3,605/mo

    Est. payment

    Explore your selling options

    Work with a Zillow partner agent

    Leverage their expertise and Zillow's premium Showcase listings to get your home seen by more buyers.

    Get started

    List with your own agent

    Get your home in front of millions of buyers by listing it on Zillow.

    Learn how to do it

    Sell it yourself

    Take full control of how buyers see your home on Zillow by listing For Sale by Owner (FSBO).

    List your home

    What's special

    Half acre level lotMaster bathLarge kitchen additionHardwood floorsNewer lighting fixtures throughout
    Absolutely precious home!!! PRICED TO SELL :) NO NO NO HOA!! Walk to town...Location Location!! . ON HALF ACRE LEVEL LOT! larger then it looks outside over 2000sf. . Newer windows and wood blinds, Hardwoods though out! Master bath and all newer lighting fixtures . Large kitchen addition with newer stove, and dishwasher and lighting. leads onto deck that backs to mature trees and views of original barns. 3 bedrooms on main level.. 4 (den) down stairs with closet bedrooms on main with 2 full baths , all hardwood floors. Basement is finished with possible not legal 4th bedroom, laundry and storage area with additional freezer .. Great storage shed with electrical and insulation. Owner is agent :)

    Zillow last checked:

    Listing updated:

    Listed by:

    Diana Austin 703-930-5631,

    AM Realty LLC

    Bought with:

    Mafe Zambrano, 0225275783

    Inmobiliaria De Las Casas LLC

    Source: Bright MLS,MLS#: VALO2126182MLS Logo

    Facts & features

    Interior

    Bedrooms & bathrooms
    • Bedrooms: 3
    • Bathrooms: 2
    • Full bathrooms: 2
    • Main level bathrooms: 2
    • Main level bedrooms: 3
    Rooms
    • Room types: Dining Room, Bedroom 2, Bedroom 3, Kitchen, Family Room, Den, Bedroom 1, Laundry, Recreation Room, Utility Room, Bathroom 1, Bathroom 2
    Bedroom 1
    • Features: Flooring - HardWood
    • Level: Main
    Bedroom 2
    • Features: Flooring - HardWood
    • Level: Main
    Bedroom 3
    • Features: Flooring - HardWood
    • Level: Main
    Bathroom 1
    • Features: Flooring - Tile/Brick
    • Level: Main
    Bathroom 2
    • Features: Flooring - Tile/Brick
    • Level: Main
    Den
    • Level: Lower
    Dining room
    • Features: Flooring - HardWood
    • Level: Main
    • Area: 224 Square Feet
    • Dimensions: 14 X 16
    Family room
    • Features: Flooring - HardWood
    • Level: Main
    Kitchen
    • Features: Flooring - HardWood
    • Level: Main
    • Area: 440 Square Feet
    • Dimensions: 20 X 22
    Laundry
    • Level: Lower
    Recreation room
    • Level: Lower
    • Area: 616 Square Feet
    • Dimensions: 22 X 28
    Utility room
    • Level: Lower
    Heating
    • Forced Air, Oil
    Cooling
    • Ceiling Fan(s), Central Air, Electric
    Appliances
    • Included: Microwave, Dishwasher, Dryer, Exhaust Fan, Extra Refrigerator/Freezer, Ice Maker, Double Oven, Oven/Range - Electric, Refrigerator, Stainless Steel Appliance(s), Washer, Electric Water Heater
    • Laundry: Laundry Room
    Features
    • Bar, Breakfast Area, Butlers Pantry, Ceiling Fan(s), Dining Area, Eat-in Kitchen, Kitchen - Gourmet, Kitchen - Table Space, Pantry, Soaking Tub
    • Flooring: Hardwood, Wood
    • Windows: Double Pane Windows, Energy Efficient
    • Basement: Full
    • Has fireplace: No
    Interior area
    • Total structure area: 2,137
    • Total interior livable area: 2,067 sqft
    • Finished area above ground: 1,400
    • Finished area below ground: 667

    Property

    Parking
    • Total spaces: 1
    • Parking features: Paved, Surface, Attached Carport
    • Carport spaces: 1
    Accessibility
    • Accessibility features: Accessible Entrance
    Features
    • Levels: Two
    • Stories: 2
    • Pool features: None
    • Fencing: Chain Link
    Lot
    • Size: 0.54 Acres
    • Features: Backs to Trees, Level
    Details
    • Additional structures: Above Grade, Below Grade
    • Parcel number: 584300153000
    • Zoning: 1
    • Special conditions: Standard

    Construction

    Type & style
    • Home type: SingleFamily
    • Architectural style: Raised Ranch/Rambler
    • Property subtype: Single Family Residence
    Materials
    • Brick
    • Foundation: Brick/Mortar
    Condition
    • Very Good
    • New construction: No
    • Year built: 1961

    Utilities & green energy

    • Sewer: Public Sewer
    • Water: Public
    • Utilities for property: Fiber Optic, Cable

    Community & HOA

    Community
    • Subdivision: Hillwood Estates
    HOA
    • Has HOA: No
    Location
    • Region: Round Hill

    Financial & listing details

    • Price per square foot: $290/sqft
    • Tax assessed value: $544,780
    • Annual tax amount: $4,073
    • Date on market: 5/29/2026
    • Listing agreement: Exclusive Right To Sell
    • Listing terms: Cash,Conventional,FHA
    • Ownership: Fee Simple

    Price history

    DateEventPrice
    7/8/2026Sold$600,000+4.4%$290/sqft
    Source: Bright MLS #VALO2126182 Report a problem
    6/11/2026Contingent$574,900$278/sqft
    Source: Bright MLS #VALO2126182 Report a problem
    6/2/2026Price change$574,900-4.2%$278/sqft
    Source: Bright MLS #VALO2126182 Report a problem
    5/29/2026Listed for sale$599,900+100%$290/sqft
    Source: Bright MLS #VALO2126182 Report a problem
    4/8/2024Listing removed--
    Source: Zillow Rentals Report a problem
    3/29/2024Listed for rent$3,000$1/sqft
    Source: Zillow Rentals Report a problem
    1/29/2020Sold$300,000$145/sqft
    Source: Public Record Report a problem
    1/6/2020Pending sale$300,000$145/sqft
    Source: Pearson Smith Realty, LLC #VALO400676 Report a problem
    1/5/2020Listed for sale$300,000$145/sqft
    Source: Pearson Smith Realty, LLC #VALO400676 Report a problem

    Public tax history

    YearProperty taxesTax assessment
    2025$4,073 -2.2%$505,960 +5.1%
    2024$4,163 +14.4%$481,280 +15.7%
    2023$3,641 +11.3%$416,070 +13.2%
    2022$3,270 +3.7%$367,440 +14.2%
    2021$3,154 -12.4%$321,820 -7.5%
    2020$3,600 -8.8%$347,800 +6.3%
    2019$3,948 +17%$327,270 +5.3%
    2018$3,373 -2.3%$310,850 +1.3%
    2017$3,454 +4.8%$307,000 +2.4%
    2016$3,296 $299,820 +72.9%
    2015$3,296 +2.7%$173,410 +1.5%
    2014$3,208 $170,780
    Find assessor info on the county website

    Neighborhood: 20141

    Nearby schools

    GreatSchools rating
    Schools provided by the listing agent
    • High: Woodgrove
    • District: Loudoun County Public Schools

    Source: Bright MLS. This data may not be complete. We recommend contacting the local school district to confirm school assignments for this home.

    Get a cash offer in 3 minutes
    Find out how much your home could sell for in as little as 3 minutes with a no-obligation cash offer.
    Estimated market value
    $600,000
    Get a cash offer in 3 minutes
    Find out how much your home could sell for in as little as 3 minutes with a no-obligation cash offer.
    Estimated market value
    $600,000