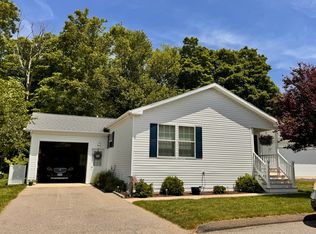
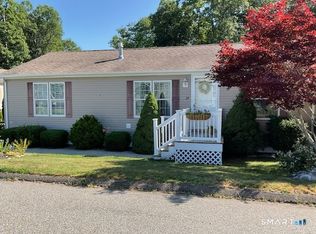
Enjoy the ease of living in this quiet 55+ community! This well-maintained Ranch-style home features an open floor plan with 1,372 sf of living space. The kitchen offers stainless steel appliances and a skylight that brings in natural light. A dining area is just off the kitchen and leads into the spacious living room, providing a comfortable flow throughout the main living space. Home also includes 2 bedrooms and 2 full baths. Wide doorways provide added accessibility. The primary displays a walk-in closet and private full bath. Additional highlights include central air, Thermopane windows, and an attached garage. Exterior maintenance is included, providing a carefree, low maintenance lifestyle.
For sale
$250,000
4 Cliff Road, Ledyard, CT 06339
2beds
1,372sqft
Single Family Residence
Built in 2006
-- sqft lot
$-- Zestimate®
$182/sqft
$585/mo HOA
What's special
Central airWell-maintained ranch-style homeThermopane windowsAttached garageOpen floor plan
- 24 days
- 4,214
- 214
Likely to sell faster than
Zillow last checked:
Listing updated:
Listed by:
GREG BROADBENT TEAM,
Gregory Broadbent (860)460-6939,
RE/MAX Coast and Country 860-536-7600
Source: Smart MLS,MLS#: 24200075
Facts & features
Interior
Bedrooms & bathrooms
- Bedrooms: 2
- Bathrooms: 2
- Full bathrooms: 2
Primary bedroom
- Features: Ceiling Fan(s), Full Bath, Walk-In Closet(s), Wall/Wall Carpet
- Level: Main
Bedroom
- Features: Ceiling Fan(s), Wall/Wall Carpet
- Level: Main
Dining room
- Features: Wall/Wall Carpet
- Level: Main
Kitchen
- Features: Skylight
- Level: Main
Living room
- Features: Ceiling Fan(s), Combination Liv/Din Rm, Wall/Wall Carpet
- Level: Main
Heating
- Forced Air, Propane
Cooling
- Ceiling Fan(s), Central Air
Appliances
- Included: Oven/Range, Microwave, Refrigerator, Dishwasher, Washer, Dryer, Water Heater, Tankless Water Heater
- Laundry: Main Level
Features
- Wired for Data
- Windows: Thermopane Windows
- Basement: None
- Attic: None
- Has fireplace: No
Interior area
- Total structure area: 1,372
- Total interior livable area: 1,372 sqft
- Finished area above ground: 1,372
Property
Parking
- Total spaces: 3
- Parking features: Attached, Paved, Driveway, Garage Door Opener, Private, Asphalt
- Attached garage spaces: 1
- Has uncovered spaces: Yes
Accessibility
- Accessibility features: Bath Grab Bars
Features
- Patio & porch: Covered, Patio
- Exterior features: Rain Gutters
Lot
- Features: Level
Details
- Parcel number: 2507024
- On leased land: Yes
- Zoning: 103R
Construction
Type & style
- Home type: SingleFamily
- Architectural style: Ranch,Other
- Property subtype: Single Family Residence
Materials
- Vinyl Siding
- Foundation: Slab
- Roof: Asphalt
Condition
- New construction: No
- Year built: 2006
Utilities & green energy
- Sewer: Public Sewer
- Water: Public
- Utilities for property: Cable Available
Green energy
- Energy efficient items: Windows
Community & HOA
Community
- Features: Adult Community 55
- Senior community: Yes
- Subdivision: Stonegate
HOA
- Has HOA: Yes
- Amenities included: Clubhouse, Exercise Room/Health Club, Management
- Services included: Maintenance Grounds, Trash, Snow Removal, Road Maintenance
- HOA fee: $585 monthly
Location
- Region: Ledyard
Financial & listing details
- Price per square foot: $182/sqft
- Tax assessed value: $131,400
- Annual tax amount: $3,387
- Date on market: 8/19/2026
- Exclusions: Please refer to the uploaded Inclusion/Exclusion Addendum.
Estimated market value
Not available
Estimated sales range
Not available
Not available
Price history
| Date | Event | Price |
|---|---|---|
| 8/19/2026 | Listed for sale | $250,000+117.4%$182/sqft |
Source:  Smart MLS #24200075 Report a problem Smart MLS #24200075 Report a problem | ||
| 8/20/2018 | Sold | $115,000+4.5%$84/sqft |
Source: Smart MLS #170091137 Report a problem | ||
| 6/22/2018 | Pending sale | $110,000$80/sqft |
Source: RE/MAX COAST AND COUNTRY #170091137 Report a problem | ||
| 6/14/2018 | Listed for sale | $110,000-37.1%$80/sqft |
Source: RE/MAX Coast and Country #170091137 Report a problem | ||
| 5/23/2006 | Sold | $174,900$127/sqft |
Source: Smart MLS #E167641 Report a problem | ||
Public tax history
| Year | Property taxes | Tax assessment |
|---|---|---|
| 2025 | $2,921 +6.3% | $76,930 -1.4% |
| 2024 | $2,748 +1.9% | $78,050 |
| 2023 | $2,697 +2.2% | $78,050 |
| 2022 | $2,640 +0.7% | $78,050 |
| 2021 | $2,622 +10% | $78,050 +14.5% |
| 2020 | $2,384 -0.3% | $68,180 |
| 2019 | $2,390 +2.2% | $68,180 |
| 2018 | $2,338 +5.4% | $68,180 |
| 2017 | $2,219 +2% | $68,180 |
| 2016 | $2,175 +4.9% | $68,180 |
| 2015 | $2,073 -2.2% | $68,180 -3.8% |
| 2014 | $2,120 +6% | $70,910 |
| 2013 | $2,000 +1% | $70,910 |
| 2012 | $1,981 -20.8% | $70,910 -20.8% |
| 2011 | $2,501 +29% | $89,530 +18.4% |
| 2010 | $1,939 | $75,600 |
| 2009 | $1,939 +32.9% | $75,600 |
| 2008 | $1,459 -22.4% | $75,600 |
| 2007 | $1,881 -25.3% | $75,600 -25% |
| 2006 | $2,518 | $100,800 |
Find assessor info on the county website
Monthly payment
Est. payment
Payment breakdown
Explore the cost of this home by adjusting the details. Changes won't be saved.Climate risks
Neighborhood: 06339
Nearby schools
Schools provided by the listing agent
- Elementary: Gallup Hill
- Middle: Ledyard
- High: Ledyard
Source: Smart MLS. This data may not be complete. We recommend contacting the local school district to confirm school assignments for this home.
Similar homes
- $255,0002 bd2 ba1.2k sqftLakeside, Ledyard, CT 06339For Sale
 MLS ID #24206305, Dan Contino, eXp Realty. Smart MLS
 - $255,9002 bd2 ba1.2k sqft24 Cliff Road, Ledyard, CT 06339For Sale
 MLS ID #24197419, Laurie Powers, Keller Williams Coastal. Smart MLS
 - $250,0003 bd2 ba1.2k sqft24 Boulder Way, Ledyard, CT 06339For Sale
 MLS ID #24201944, Heather W. Gianacoplos, Compass Connecticut, LLC. Smart MLS
 - $250,0003 bd2 ba1.2k sqft19 Cliff Road, Ledyard, CT 06339For Sale
 MLS ID #24202013, Heather W. Gianacoplos, Compass Connecticut, LLC. Smart MLS
 - $204,9001 bd2 ba1.1k sqft459 Colonel Ledyard Highway, Ledyard, CT 06339For SaleMLS ID #24156248, Cher Iravani, Redevelopment Realty Group. Smart MLS
- $224,900-- bd-- ba708 sqft45-R Long Pond Road South, Ledyard, CT 06339For SaleMLS ID #24191098, Laurie Hayes-Hagstrom, On The Move Realty, LLC. Smart MLS
- $240,0004 bd2 ba1.5k sqft240 Mitchell Street, Groton, CT 06340For SaleMLS ID #24206082, Christopher Torrez, RE/MAX One. Smart MLS
- $189,9992 bd2 ba1.2k sqftLakeside, Ledyard, CT 06339For SaleMLS ID #24201040, Heather W. Gianacoplos, Compass Connecticut, LLC. Smart MLS
- $244,5002 bd1 ba1.4k sqft30 Platt Avenue, Norwich, CT 06360For SaleMLS ID #24203855, BJ Lee, William Raveis Real Estate. Smart MLS
- $259,9253 bd2 ba1.3k sqft17 Daniel Street, Norwich, CT 06360For SaleMLS ID #24201321, Maria Pirulli, Five Stars Realty. Smart MLS
- $250,0003 bd2 ba1.4k sqft377 Jefferson Avenue, New London, CT 06320For SaleMLS ID #24203867, Cathy Gonyo, RE/MAX Legends. Smart MLS
- $250,0002 bd3 ba1.5k sqftUncas, Norwich, CT 06360For SaleMLS ID #24204814, Ivy Ong, William Raveis Real Estate. Smart MLS
- $234,9002 bd1 ba1.2k sqft7 Fitzgerald Avenue, Waterford, CT 06385For SaleMLS ID #24199257, Donald Chapman, RE/MAX on the Bay. Smart MLS
- $259,9002 bd2 ba1.6k sqftSound Breeze Of Groton, Groton, CT 06340For SaleMLS ID #24205579, Nassim Saad, RE/MAX on the Bay. Smart MLS
- $310,0002 bd3 ba1.1k sqft31 Hewitt Drive, Montville, CT 06382For SaleMLS ID #24194648, Carol A. Roux, Kazantzis Real Estate, LLC. Smart MLS
- $245,0005 bd2 ba1.3k sqft429 East Main Street, Norwich, CT 06360For SaleMLS ID #24176658, Ivy Ong, William Raveis Real Estate. Smart MLS
- $329,0003 bd2 ba1.4k sqft149 Spruce Street, Norwich, CT 06360For SaleMLS ID #24204022, Rita Liang, Coldwell Banker Realty. Smart MLS
- $250,0002 bd2 ba1.3k sqftThermos On The Thames, Norwich, CT 06360For SaleMLS ID #24203387, Tyler Witkowski, Northeast Property Group. Smart MLS
- $240,0004 bd1 ba1k sqft387 Jefferson Avenue, New London, CT 06320For SaleMLS ID #24203870, Cathy Gonyo, RE/MAX Legends. Smart MLS
- $285,0003 bd1 ba1.6k sqft11 Hunt Street, Norwich, CT 06360For SaleMLS ID #24199073, Gregory E. Hanner, Garden Realty. Smart MLS
