
Welcome to Cobblestone Ridge Subdivision! Introducing The Westport—a proposed new construction offering 1,648 sq ft of luxurious ranch-style living on 0.50 acres, complete with an attached 2-car garage and a basement included. Step inside to an inviting open layout with vaulted ceilings in the great room, a central fireplace, and custom tile floors throughout. The primary suite is designed for pure comfort, featuring a spa-inspired walk-in bath with a fully tiled shower, dual vanities, and a custom walk-in closet. Built for efficiency, this home includes a high-efficiency gas furnace and a tankless on-demand water heater. Superior craftsmanship shines in every detail, with options to personalize colors and interior finishes to build your dream home. Estimated build time is just 6 months, targeting completion in February / March 2027. Secure your homesite today!
Active
$332,800
4 Cobblestone Rdg, Tecumseh, MI 49286
3beds
1,648sqft
Single Family Residence
Built in 2026
0.5 Acres Lot
$-- Zestimate®
$202/sqft
$-- HOA
What's special
Central fireplaceHigh-efficiency gas furnaceInviting open layoutTankless on-demand water heaterCustom walk-in closetFully tiled showerDual vanities
- 23 hours
- 76
- 2
Zillow last checked:
Listing updated:
Listed by:
Donald Page 248-688-2103,
DJW Realty, LLC 517-618-1308
Source: MichRIC,MLS#: 26049927
Facts & features
Interior
Bedrooms & bathrooms
- Bedrooms: 3
- Bathrooms: 3
- Full bathrooms: 2
- 1/2 bathrooms: 1
Primary bedroom
- Level: Upper
- Area: 196
- Dimensions: 14.00 x 14.00
Bedroom 2
- Level: Upper
- Area: 143
- Dimensions: 11.00 x 13.00
Bedroom 3
- Level: Upper
- Area: 96
- Dimensions: 12.00 x 8.00
Primary bathroom
- Level: Upper
- Area: 130
- Dimensions: 10.00 x 13.00
Bathroom 1
- Level: Main
- Area: 56
- Dimensions: 7.00 x 8.00
Bathroom 2
- Level: Upper
- Area: 50
- Dimensions: 5.00 x 10.00
Dining area
- Level: Main
- Area: 117
- Dimensions: 9.00 x 13.00
Kitchen
- Level: Main
- Area: 120
- Dimensions: 10.00 x 12.00
Laundry
- Level: Main
- Area: 40
- Dimensions: 4.00 x 10.00
Living room
- Level: Main
- Area: 182
- Dimensions: 13.00 x 14.00
Heating
- Forced Air
Cooling
- Central Air
Appliances
- Included: Dishwasher, Disposal, Microwave, Oven, Range, Refrigerator
- Laundry: Laundry Room, Washer Hookup
Features
- Ceiling Fan(s), Pantry
- Flooring: Carpet, Ceramic Tile, Vinyl
- Windows: Low-Emissivity Windows, Screens
- Basement: Full
- Has fireplace: No
Interior area
- Total structure area: 1,648
- Total interior livable area: 1,648 sqft
- Finished area below ground: 0
Property
Parking
- Total spaces: 2
- Parking features: Attached, Garage Door Opener
- Garage spaces: 2
Features
- Stories: 2
Lot
- Size: 0.5 Acres
- Dimensions: 115 x 175
- Features: Level
Details
- Parcel number: RA01041525004
Construction
Type & style
- Home type: SingleFamily
- Architectural style: Colonial
- Property subtype: Single Family Residence
Materials
- Vinyl Siding
- Roof: Asphalt,Shingle
Condition
- New Construction
- New construction: Yes
- Year built: 2026
Details
- Builder name: DJW Homes
- Warranty included: Yes
Utilities & green energy
- Sewer: Septic Tank
- Water: Well
- Utilities for property: Natural Gas Available, Electricity Available, Cable Available, Natural Gas Connected
Community & HOA
Community
- Subdivision: Cobblestone Ridge Subdivision
Location
- Region: Tecumseh
Financial & listing details
- Price per square foot: $202/sqft
- Tax assessed value: $1
- Date on market: 9/18/2026
- Listing terms: Cash,FHA,VA Loan,MSHDA,Conventional
- Electric utility on property: Yes
- Road surface type: Paved
Estimated market value
Not available
Estimated sales range
Not available
Not available
Price history
| Date | Event | Price |
|---|---|---|
| 9/18/2026 | Listed for sale | $332,800$202/sqft |
Source:  MichRIC #26049927 Report a problem MichRIC #26049927 Report a problem | ||
Public tax history
Tax history is unavailable.
Monthly payment
Est. payment
Payment breakdown
Explore the cost of this home by adjusting the details. Changes won't be saved.Climate risks
Neighborhood: 49286
Similar homes
- $340,5003 bd3 ba1.7k sqft1 Cobblestone Rdg, Tecumseh, MI 49286New Construction

 MLS ID #26049939, Donald Page, DJW Realty, LLC. MichRIC
 - $347,0003 bd2 ba1.3k sqft3 Cobblestone Rdg, Tecumseh, MI 49286New Construction
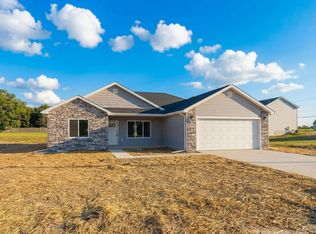 MLS ID #26049932, Donald Page, DJW Realty, LLC. MichRIC
 - $313,3003 bd2 ba2.4k sqft2 Cobblestone Rdg, Tecumseh, MI 49286New Construction
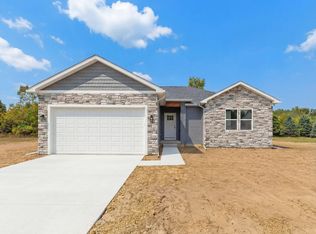 MLS ID #26049944, Donald Page, DJW Realty, LLC. MichRIC
 - $325,0003 bd3 ba1.5k sqft1311 Partridge Ct, Tecumseh, MI 49286For Sale
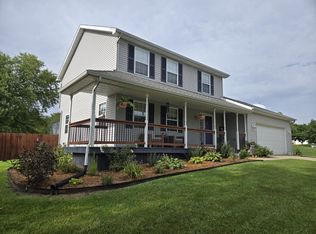 MLS ID #26047508, Stephanie Hutchins, Cornerstone Real Estate. MichRIC
 - $326,6003 bd3 ba1.7k sqft2800 Gady Pines Dr, Adrian, MI 49221New ConstructionMichRIC
- $324,9004 bd2 ba2.4k sqft212 S Union St, Tecumseh, MI 49286For Sale
 MLS ID #20261069644, Erin Bisher, KW Realty Livingston. Realcomp II
 - $345,0004 bd2 ba1.4k sqft6584 Holloway Rd, Britton, MI 49229For SaleMLS ID #26049775, Jennifer Wojtowicz, Proper Property Services, Inc. MichRIC
- $349,0003 bd2 ba1.5k sqft923 N Union St, Tecumseh, MI 49286For SaleMLS ID #26044996, Roxane Hook, Real Estate One Inc. MichRIC
- $350,0004 bd2 ba1.4k sqft1200 W Pottawatamie St, Tecumseh, MI 49286For Sale
 MLS ID #50216818, Amy Simpkins, Goedert Real Estate - Adr. MiRealSource
 - $369,9003 bd3 ba2k sqft4152 Allen Rd, Tecumseh, MI 49286For SaleMLS ID #20261066304, Jessica Millerwise, MGR Real Estate. Realcomp II
- $399,9003 bd3 ba1.7k sqft3578 Serra Dr, Tecumseh, MI 49286New ConstructionMLS ID #50220808, Kay Buenaflor Prong, Howard Hanna Real Estate Services-Tecumseh. MiRealSource
- $333,4003 bd2 ba1.3k sqft2815 Gady Pines Dr, Adrian, MI 49221New ConstructionMichRIC
- $269,9003 bd2 ba1.1k sqft2096 Friar Tuck Cir, Adrian, MI 49221For SaleMLS ID #50221626, Adam Zettel, EXP Realty LLC. MiRealSource
- $298,0004 bd2 ba2k sqft307 Miami Ct, Tecumseh, MI 49286For SaleMLS ID #26043870, Keri Poulter, The Charles Reinhart Company. MichRIC
- $264,9004 bd2 ba1.6k sqft3614 Gady Rd, Tecumseh, MI 49286For SaleMLS ID #26030403, Shelly Gutierrez, Cornerstone Real Estate. MichRIC
- $359,8003 bd3 ba1.6k sqft2819 Gady Pines Dr, Adrian, MI 49221New ConstructionMichRIC
- $367,5003 bd3 ba1.7k sqft2823 Gady Pines Dr, Adrian, MI 49221New ConstructionMichRIC
