Welcome to easy lake living in Highland Lakes! This charming log home offers fantastic curb appeal with an iconic stone chimney and green lawn. Inside, rich hardwood floors span an open layout with warm natural light throughout. The core living space flows into a dedicated dining area, leading directly out to a spacious back deck, an ideal setup for outdoor dining, weekend BBQs, or quiet morning coffee. The galley kitchen features white cabinetry and a sunny bay window. Stay comfortable year round with a modern ductless split system and a classic stone fireplace. Flexible sleeping arrangements span three spaces, including a bright upper loft functioning as the 3rd bedroom, along with 1.1 baths. Best of all, you are just a short stroll from local playgrounds, tennis courts, and basketball courts. Enjoy everything this vibrant community offers, including 5 private lakes, 7 sandy beaches, boating, fishing, and swim programs. Just minutes from Mountain Creek Ski Lodge & Resort and even Warwick NY, schedule your visit today!
Under contract
$299,000
4 Cohocton Rd, Vernon Twp., NJ 07422
3beds
--sqft
Single Family Residence
Built in 1957
7,840 Square Feet Lot
$-- Zestimate®
$--/sqft
$120/mo HOA
What's special
Galley kitchenModern ductless split systemCharming log homeFantastic curb appealRich hardwood floorsWarm natural light throughoutClassic stone fireplace
- 21 days
- 6,256
- 630
Likely to sell faster than
Zillow last checked:
Listing updated:
Listed by:
Sophia Aurelia De Senzo 973-726-0088,
Keller Williams Integrity
Source: GSMLS,MLS#: 4051428
Facts & features
Interior
Bedrooms & bathrooms
- Bedrooms: 3
- Bathrooms: 2
- Full bathrooms: 1
- 1/2 bathrooms: 1
Bedroom 3
- Level: Second
Kitchen
- Features: Galley Type, Separate Dining Area
Heating
- 1 Unit, Forced Air, Gas-Propane Leased, Oil Tank Above Ground - Outside
Cooling
- Ductless Split AC
Appliances
- Included: Dishwasher, Range/Oven-Gas, Refrigerator, Water Heater (See Remarks)
Features
- Flooring: Tile, Wood
- Basement: Yes,Partial,Unfinished
- Number of fireplaces: 1
- Fireplace features: Wood Burning
Property
Parking
- Total spaces: 1
- Parking features: 1 Car Width, Asphalt, Built-In Garage, Garage Door Opener
- Attached garage spaces: 1
- Uncovered spaces: 1
Features
- Patio & porch: Deck
Lot
- Size: 7,840 Square Feet
- Dimensions: .184 AC
- Features: Level, Open Lot
Details
- Parcel number: 2822004630000001430000
Construction
Type & style
- Home type: SingleFamily
- Architectural style: Log Cabin,Lakestyle
- Property subtype: Single Family Residence
Materials
- Log, Wood Siding
- Roof: Asphalt Shingle,Flat
Condition
- Year built: 1957
Utilities & green energy
- Gas: Gas-Propane
- Sewer: Septic Tank
- Water: Well
- Utilities for property: Electricity Connected, Propane
Community & HOA
Community
- Application fee: $2,000
- Subdivision: Highland Lakes
HOA
- Has HOA: Yes
- Services included: Maintenance-Common Area
- HOA fee: $1,440 annually
Location
- Region: Highland Lakes
Financial & listing details
- Tax assessed value: $268,300
- Annual tax amount: $6,291
- Date on market: 9/9/2026
- Ownership type: Fee Simple
- Electric utility on property: Yes
Estimated market value
Not available
Estimated sales range
Not available
$3,173/mo
Price history
| Date | Event | Price |
|---|---|---|
| 9/28/2026 | Pending sale | $299,000 |
Source:  GSMLS #4051428 Report a problem GSMLS #4051428 Report a problem | ||
| 9/9/2026 | Listed for sale | $299,000+160% |
Source: GSMLS #4051428 Report a problem | ||
| 7/19/2001 | Sold | $115,000 |
Source: Public Record Report a problem | ||
Public tax history
| Year | Property taxes | Tax assessment |
|---|---|---|
| 2026 | $6,292 | $268,300 |
| 2025 | $6,292 +7.1% | $268,300 +11.5% |
| 2024 | $5,873 +5.5% | $240,600 +12.1% |
| 2023 | $5,567 +5.5% | $214,700 +14.7% |
| 2022 | $5,277 +3.5% | $187,200 +15.4% |
| 2021 | $5,098 -0.8% | $162,200 +11.6% |
| 2020 | $5,140 +4.6% | $145,400 -20.3% |
| 2019 | $4,912 +2.7% | $182,400 |
| 2018 | $4,781 +0.2% | $182,400 |
| 2017 | $4,773 +0.3% | $182,400 |
| 2016 | $4,757 -0.9% | $182,400 |
| 2015 | $4,801 +0.1% | $182,400 |
| 2014 | $4,795 -0.7% | $182,400 |
| 2013 | $4,830 | $182,400 +92% |
| 2001 | -- | $95,000 |
Find assessor info on the county website
Monthly payment
Est. payment
Payment breakdown
Explore the cost of this home by adjusting the details. Changes won't be saved.Climate risks
Neighborhood: Highland Lakes
Nearby schools
Schools provided by the listing agent
- Elementary: Cedar Mtn
- Middle: Lounsberry
- High: Vernon
Source: GSMLS. This data may not be complete. We recommend contacting the local school district to confirm school assignments for this home.
Similar homes
- $350,0003 bd1 ba-- sqft508 Muscoda Rd, Vernon Twp., NJ 07422For Sale
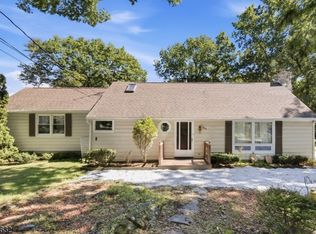 MLS ID #4053387, Tolga Erzene, Keller Williams Integrity. GSMLS
 - $349,0003 bd1 ba1.4k sqft315 W Lake Shore Dr, Vernon Twp., NJ 07422For Sale
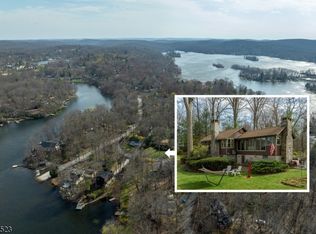 MLS ID #4022738, Carly Ebers, Ridge & Valley Re Corp. GSMLS
 - $299,0002 bd1 ba-- sqft407 Diggles Pl, Vernon Twp., NJ 07422For Sale
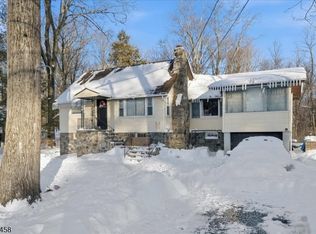 MLS ID #4038815, Keren Gonen, Realty Executives Exceptional. GSMLS
 - $339,9003 bd1 ba-- sqft134 Birch Rd, Vernon Twp., NJ 07422For Sale
 MLS ID #4032598, Denise Holleritter, Century 21 Venture Real Estate. GSMLS
