Welcome to 4 Conoy Rd., a charming 3-bedroom, 1-bath ranch in the Hempfield School District offering true first-floor living. This home is ready for its next owner to bring a little love and vision, with plenty of potential to make it truly shine. Step inside to a warm living room that flows into the kitchen and adjacent dining area. The layout is easy and comfortable for daily life and entertaining. Three bedrooms and a full bath complete the main level. You will also enjoy the convenience of first-floor laundry. Outside, a nice flat yard provides plenty of space for gardening, play, or creating your own outdoor living area. It is a blank canvas ready for your personal touch. Additional highlights include a driveway for off-street parking, attached storage room, detached storage shed and a carport for covered parking. Located near a recreation trail, local schools, shopping, parks, restaurants, and golf courses. Also offers convenient access to Routes 30 and 283 for commuting. With so much potential, this is one you won’t want to miss.
Pending
Price cut: $20K (8/2)
$229,900
4 Conoy Rd, Landisville, PA 17538
3beds
936sqft
Single Family Residence
Built in 1955
7,841 Square Feet Lot
$-- Zestimate®
$246/sqft
$-- HOA
What's special
Detached storage shedCarport for covered parkingNice flat yardDriveway for off-street parkingThree bedroomsAttached storage roomFirst-floor laundry
- 96 days
- 387
- 19
Zillow last checked:
Listing updated:
Listed by:
Brittani Snyder 717-855-4478,
Iron Valley Real Estate of York County (717) 316-8777,
Listing Team: The Annemarie Cook & Brittani Snyder Team
Source: Bright MLS,MLS#: PALA2089292
Facts & features
Interior
Bedrooms & bathrooms
- Bedrooms: 3
- Bathrooms: 1
- Full bathrooms: 1
- Main level bathrooms: 1
- Main level bedrooms: 3
Rooms
- Room types: Living Room, Dining Room, Primary Bedroom, Bedroom 2, Bedroom 3, Kitchen, Laundry, Bathroom 1, Attic
Primary bedroom
- Level: Main
- Area: 108 Square Feet
- Dimensions: 9 X 12
Bedroom 2
- Level: Main
- Area: 99 Square Feet
- Dimensions: 9 X 11
Bedroom 3
- Level: Main
- Area: 81 Square Feet
- Dimensions: 9 X 9
Bathroom 1
- Level: Main
- Area: 28 Square Feet
- Dimensions: 4 X 7
Other
- Level: Unspecified
Dining room
- Level: Main
- Area: 72 Square Feet
- Dimensions: 8 X 9
Kitchen
- Level: Main
- Area: 72 Square Feet
- Dimensions: 8 X 9
Laundry
- Level: Main
- Area: 28 Square Feet
- Dimensions: 4 X 7
Living room
- Level: Main
- Area: 180 Square Feet
- Dimensions: 12 X 15
Heating
- Hot Water, Oil
Cooling
- Wall Unit(s)
Appliances
- Included: Water Heater
- Laundry: Laundry Room
Features
- Has basement: No
- Has fireplace: No
Interior area
- Total structure area: 936
- Total interior livable area: 936 sqft
- Finished area above ground: 936
- Finished area below ground: 0
Video & virtual tour
Property
Parking
- Total spaces: 1
- Parking features: Driveway, Detached Carport
- Carport spaces: 1
- Has uncovered spaces: Yes
Accessibility
- Accessibility features: None
Features
- Levels: One
- Stories: 1
- Pool features: None
Lot
- Size: 7,841 Square Feet
Details
- Additional structures: Above Grade, Below Grade
- Parcel number: 2903429100000
- Zoning: VR - VILLAGE RESIDENTIAL
- Special conditions: Standard
Construction
Type & style
- Home type: SingleFamily
- Architectural style: Ranch/Rambler
- Property subtype: Single Family Residence
Materials
- Vinyl Siding
- Foundation: Other
Condition
- New construction: No
- Year built: 1955
Utilities & green energy
- Sewer: Public Sewer
- Water: Public
Community & HOA
Community
- Subdivision: None Available
HOA
- Has HOA: No
Location
- Region: Landisville
- Municipality: EAST HEMPFIELD TWP
Financial & listing details
- Price per square foot: $246/sqft
- Tax assessed value: $108,900
- Annual tax amount: $2,593
- Date on market: 6/12/2026
- Listing agreement: Exclusive Right To Sell
- Listing terms: Cash,Conventional
- Inclusions: Stove, Refrigerator, Storage Shed, Carport
- Exclusions: Washer / Dryer, Window Ac Units
- Ownership: Fee Simple
Estimated market value
Not available
Estimated sales range
Not available
Not available
Price history
| Date | Event | Price |
|---|---|---|
| 8/20/2026 | Pending sale | $229,900$246/sqft |
Source:  Bright MLS #PALA2089292 Report a problem Bright MLS #PALA2089292 Report a problem | ||
| 8/2/2026 | Price change | $229,900-8%$246/sqft |
Source: Bright MLS #PALA2089292 Report a problem | ||
| 7/14/2026 | Price change | $249,900-9.1%$267/sqft |
Source: Bright MLS #PALA2089292 Report a problem | ||
| 6/22/2026 | Price change | $274,900-3.5%$294/sqft |
Source: Bright MLS #PALA2089292 Report a problem | ||
| 6/12/2026 | Listed for sale | $284,900+119.3%$304/sqft |
Source: Bright MLS #PALA2089292 Report a problem | ||
| 8/29/2013 | Sold | $129,900$139/sqft |
Source: Agent Provided Report a problem | ||
| 7/18/2013 | Listed for sale | $129,900$139/sqft |
Source: Prudential Homesale Srvs Group #209657 Report a problem | ||
Public tax history
| Year | Property taxes | Tax assessment |
|---|---|---|
| 2026 | $2,593 +7.1% | $108,900 |
| 2025 | $2,421 +2.9% | $108,900 |
| 2024 | $2,353 +2% | $108,900 |
| 2023 | $2,306 +2.8% | $108,900 |
| 2022 | $2,243 | $108,900 |
| 2021 | $2,243 +425.3% | $108,900 |
| 2020 | $427 -80.3% | $108,900 |
| 2019 | $2,170 +408.1% | $108,900 |
| 2018 | $427 -81.5% | $108,900 +19% |
| 2017 | $2,304 +0% | $91,500 |
| 2016 | $2,304 +39.1% | $91,500 |
| 2015 | $1,656 | $91,500 |
| 2014 | $1,656 | $91,500 |
| 2013 | -- | $91,500 |
| 2012 | -- | $91,500 |
| 2011 | -- | $91,500 |
| 2010 | -- | $91,500 |
| 2009 | -- | $91,500 |
| 2007 | -- | $91,500 |
| 2006 | -- | $91,500 |
| 2005 | -- | $91,500 +28.5% |
| 2004 | -- | $71,200 |
| 2003 | -- | $71,200 |
| 2002 | -- | $71,200 |
| 2000 | -- | $71,200 |
Find assessor info on the county website
Monthly payment
Est. payment
Payment breakdown
Explore the cost of this home by adjusting the details. Changes won't be saved.Climate risks
Neighborhood: 17538
Nearby schools
Schools provided by the listing agent
- High: Hempfield
- District: Hempfield
Source: Bright MLS. This data may not be complete. We recommend contacting the local school district to confirm school assignments for this home.

Similar homes
- $230,0003 bd2 ba1.1k sqft20 S 4th St, Columbia, PA 17512For Sale
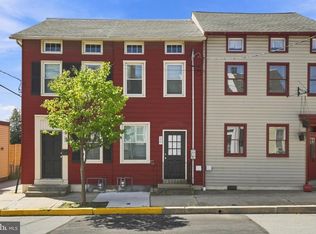
 MLS ID #PALA2095194, David Garpstas, Keller Williams Elite. Bright MLS
 - $224,9002 bd1 ba1.2k sqft420 E Market St, Marietta, PA 17547For Sale
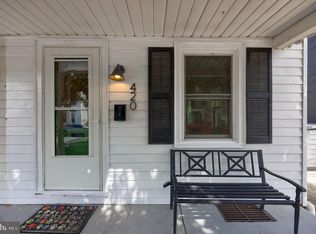 MLS ID #PALA2095288, Stevens Jaquez Cabral, Realty ONE Group Unlimited. Bright MLS
 - $240,0004 bd1 ba1.3k sqft18 S 4th St, Columbia, PA 17512For Sale
 MLS ID #PALA2095172, David Garpstas, Keller Williams Elite. Bright MLS
 - $242,5003 bd1 ba1k sqft2786 Clearbrook Blvd, York, PA 17406For Sale
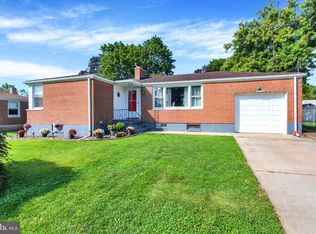 MLS ID #PAYK2111586, Ross Stanard, Howard Hanna Real Estate Services-York. Bright MLS
 - $229,9003 bd1 ba1k sqft517 Terrace Rd, Lancaster, PA 17602For SaleMLS ID #PALA2090758, Dan Zecher, Keller Williams Elite. Bright MLS
- $235,0003 bd2 ba1k sqft333 Tomlinson Rd, Airville, PA 17302For SaleMLS ID #PAYK2111638, Selina Robinson, Berkshire Hathaway HomeServices Homesale Realty. Bright MLS
- $234,9003 bd1 ba1.2k sqft829 5th St, Lancaster, PA 17603For SaleMLS ID #PALA2095264, Kyle Ebersole, Keller Williams Elite. Bright MLS
- $209,9003 bd1 ba1.1k sqft157 S Wolf St, Manheim, PA 17545For SaleMLS ID #PALA2091450, Brian Weiland, RE/MAX Pinnacle. Bright MLS
- $225,0003 bd1 ba957 sqft521 N 9th Ave, Lebanon, PA 17046For SaleMLS ID #PALN2027652, Lizbeth Suarez, Iron Valley Real Estate. Bright MLS
- $235,0003 bd2 ba1.2k sqft603 E Marion St, Lancaster, PA 17602For SaleMLS ID #PALA2093386, David Nguyen, Cavalry Realty, LLC. Bright MLS
- $259,0003 bd2 ba1.3k sqft428 S 7th St, Lebanon, PA 17042For SaleMLS ID #PALN2028672, Michelle Kleinfelter, Iron Valley Real Estate. Bright MLS
- $209,7773 bd2 ba1.3k sqft2124 Church St, Lebanon, PA 17046For SaleMLS ID #PALN2028574, Michael Fingerman, HomeSmart Realty Advisors. Bright MLS
- $258,0003 bd2 ba1k sqft835 Ocean Ave, Lancaster, PA 17603For SaleMLS ID #PALA2094222, John Spidaliere, Puffer Morris Real Estate, Inc.. Bright MLS
- $334,9003 bd1 ba1.1k sqft6411 Jeanette Dr, East Petersburg, PA 17520For SaleMLS ID #PALA2094726, Wendell Huyard, Coldwell Banker Realty. Bright MLS
- $215,0003 bd1 ba1.3k sqft215 Hoffer St, Middletown, PA 17057For SaleMLS ID #PADA2063256, BARRY SCHMITT, Howard Hanna Company-Harrisburg. Bright MLS
- $249,5002 bd1 ba1.4k sqft724 Rohrerstown Rd, Lancaster, PA 17603For SaleMLS ID #PALA2091444, Jesse Hersh, Berkshire Hathaway HomeServices Homesale Realty. Bright MLS
- $225,0003 bd1 ba1.3k sqft110 N Custer Ave, New Holland, PA 17557AuctionMLS ID #PALA2094562, Thomas Stewart, Cavalry Realty LLC. Bright MLS
- $249,9003 bd1 ba1.2k sqft630 Pearl St, Lancaster, PA 17603For SaleMLS ID #PALA2094806, Faruk Sisic, Cavalry Realty, LLC. Bright MLS
- $220,0003 bd2 ba1.3k sqft532 N State St, Ephrata, PA 17522For SaleMLS ID #PALA2087930, Heather Brannock, Keller Williams Flagship. Bright MLS
- $225,0003 bd2 ba1.3k sqft636 1st St, Lancaster, PA 17603For SaleMLS ID #PALA2093704, Barbara Brown, RE/MAX Evolved. Bright MLS
