Pittsford schools, a quiet, picturesque street and nearly an acre surrounded by mature trees. Tucked away in the Town of Fairport, this home has the kind of setting that makes you want to slow down and stay awhile.
The kitchen gives you plenty of room to actually cook and live, with generous cabinet and counter space, a deep pantry and a perfectly sunlit breakfast nook. From there, it flows right into the dining room and out to the screened in porch. Upstairs, three generously sized bedrooms offer plenty of storage, while a full bathroom on each floor keeps things practical.
The first floor offers a huge bonus space that can easily adapt to whatever you need, from a playroom or home office to a gym, additional bedroom or hangout space. The nearby laundry room is tucked into the mudroom and opens directly to the backyard. Below it all, the clean, bright and dry basement offers a workshop area, huge cedar closet and plenty of storage.
And then there’s that backyard. Just under an acre of room to spread out, surrounded by mature trees and tucked away from the hustle and bustle. A home with space, privacy and plenty of possibilities, all in a location you’ll love coming home to.
Pending
$389,900
4 Countryside Rd, Fairport, NY 14450
3beds
2,222sqft
Single Family Residence
Built in 1962
0.95 Acres Lot
$-- Zestimate®
$175/sqft
$-- HOA
What's special
Three generously sized bedroomsHuge cedar closetDining roomPerfectly sunlit breakfast nookPlenty of storageScreened in porchQuiet picturesque street
- 46 days
- 139
- 2
Zillow last checked:
Listing updated:
Listed by:
Keller Williams Realty Greater Rochester 585-362-8900,
Jessica D. Taccetta 585-748-0409
Source: NYSAMLSs,MLS#: R1716495 Originating MLS: Rochester
Facts & features
Interior
Bedrooms & bathrooms
- Bedrooms: 3
- Bathrooms: 3
- Full bathrooms: 3
- Main level bathrooms: 1
Heating
- Electric, Gas, Zoned, Baseboard, Forced Air
Cooling
- Zoned, Central Air
Appliances
- Included: Dryer, Dishwasher, Electric Oven, Electric Range, Gas Water Heater, Microwave, Refrigerator, Washer
- Laundry: Main Level
Features
- Cedar Closet(s), Ceiling Fan(s), Separate/Formal Dining Room, Entrance Foyer, Eat-in Kitchen, Separate/Formal Living Room, Pantry, Convertible Bedroom, Bath in Primary Bedroom
- Flooring: Carpet, Hardwood, Varies
- Basement: Partial,Sump Pump
- Number of fireplaces: 1
Interior area
- Total structure area: 2,222
- Total interior livable area: 2,222 sqft
- Finished area below ground: 700
Video & virtual tour
Property
Parking
- Total spaces: 2
- Parking features: Attached, Garage, Garage Door Opener
- Attached garage spaces: 2
Features
- Levels: Two
- Stories: 2
- Patio & porch: Patio, Porch, Screened
- Exterior features: Blacktop Driveway, Porch, Patio
Lot
- Size: 0.95 Acres
- Dimensions: 168 x 252
- Features: Irregular Lot, Residential Lot
Details
- Parcel number: 2644891651000001027000
- Special conditions: Standard
Construction
Type & style
- Home type: SingleFamily
- Architectural style: Split Level
- Property subtype: Single Family Residence
Materials
- Vinyl Siding
- Foundation: Block
- Roof: Asphalt,Shingle
Condition
- Resale
- Year built: 1962
Utilities & green energy
- Sewer: Septic Tank
- Water: Connected, Public
- Utilities for property: Electricity Connected, High Speed Internet Available, Water Connected
Community & HOA
Community
- Subdivision: Countryside Sec 02
Location
- Region: Fairport
Financial & listing details
- Price per square foot: $175/sqft
- Tax assessed value: $420,000
- Annual tax amount: $8,991
- Date on market: 9/24/2026
- Cumulative days on market: 46 days
- Listing terms: Cash,Conventional,FHA,VA Loan
Estimated market value
Not available
Estimated sales range
Not available
Not available
Price history
| Date | Event | Price |
|---|---|---|
| 10/4/2026 | Pending sale | $389,900$175/sqft |
Source:  NYSAMLSs #R1716495 Report a problem | ||
| 9/24/2026 | Listed for sale | $389,900+102.5%$175/sqft |
Source: NYSAMLSs #R1716495 Report a problem | ||
| 8/6/2009 | Sold | $192,500$87/sqft |
Source: Public Record Report a problem | ||
Public tax history
| Year | Property taxes | Tax assessment |
|---|---|---|
| 2025 | -- | $202,100 |
| 2024 | -- | $202,100 |
| 2023 | -- | $202,100 |
| 2022 | -- | $202,100 |
| 2021 | -- | $202,100 |
| 2020 | -- | $202,100 |
| 2018 | -- | $202,100 +5% |
| 2017 | $5,109 | $192,500 |
| 2016 | -- | $192,500 |
| 2015 | -- | $192,500 |
| 2014 | -- | $192,500 |
| 2013 | -- | $192,500 |
| 2012 | -- | $192,500 |
| 2011 | -- | $192,500 |
| 2010 | -- | $192,500 -2.2% |
| 2009 | -- | $196,900 +5% |
| 2007 | -- | $187,600 |
| 2006 | -- | $187,600 +1.2% |
| 2005 | -- | $185,300 |
| 2004 | -- | $185,300 +4.5% |
| 2003 | -- | $177,300 |
| 2002 | -- | $177,300 +930.8% |
| 2001 | -- | $17,200 |
| 2000 | -- | $17,200 |
Find assessor info on the county website
Monthly payment
Climate risks
Neighborhood: 14450
Nearby schools
Schools provided by the listing agent
- District: Pittsford
Source: NYSAMLSs. This data may not be complete. We recommend contacting the local school district to confirm school assignments for this home.

Similar homes
- $399,9004 bd4 ba2.2k sqft62 Selborne Chase, Fairport, NY 14450For Sale
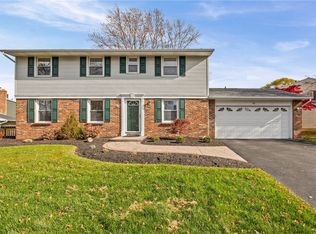
 MLS ID #R1727273, Allison Freiberger, Listing by: Keller Williams Realty Gateway. NYSAMLSs
- $374,9004 bd3 ba2.3k sqft165 Selborne Chase, Fairport, NY 14450For Sale
 MLS ID #R1724249, Amy L. Petrone, Listing by: RE/MAX Realty Group. NYSAMLSs
- $369,9003 bd2 ba1.6k sqft345 Furman Rd, Fairport, NY 14450For Sale
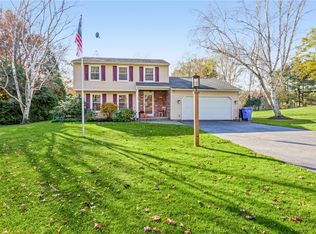 MLS ID #R1726860, Cindy B. Rosato, Listing by: RE/MAX Realty Group. NYSAMLSs
- $375,0003 bd2 ba1.9k sqft52 Valley Brook Dr, Fairport, NY 14450For Sale
 MLS ID #R1725329, Marlene R. Smith, Listing by: Bayside Appraisal Group, Inc.. NYSAMLSs
- $374,9004 bd3 ba1.9k sqft122 Selborne Chase, Fairport, NY 14450For SaleMLS ID #R1717766, John J. Magere, Listing by: Howard Hanna. NYSAMLSs
- $499,9994 bd3 ba1.9k sqft94 S Ridge Trl, Fairport, NY 14450For SaleMLS ID #R1727768, Stacie H. Whitbeck, Listing by: Keller Williams Realty Gateway. NYSAMLSs
- $289,9003 bd2 ba1.7k sqft1 Terrace Dr, Fairport, NY 14450For SaleMLS ID #R1727350, Mary K Hanrahan, Listing by: Red Barn Properties. NYSAMLSs
- $395,0006 bd3 ba2.9k sqft53 Selborne Chase, Fairport, NY 14450For SaleMLS ID #R1713604, Vitaly A. Guy, Listing by: Paragon Choice Realty LLC. NYSAMLSs
- $399,9004 bd3 ba2.4k sqft21 Hidden Creek Cir, Pittsford, NY 14534For SaleMLS ID #R1725055, Michael Liess, Listing by: Coldwell Banker Custom Realty. NYSAMLSs
- $379,9003 bd3 ba1.4k sqft9 Buttermilk Hill Rd, Pittsford, NY 14534For SaleMLS ID #R1727127, Alexander Malyk, Listing by: Paragon Choice Realty LLC. NYSAMLSs
- $430,0003 bd3 ba2k sqft23 Canterbury Trl, Fairport, NY 14450For SaleMLS ID #R1725257, Susan P. Aser, Listing by: RE/MAX Plus. NYSAMLSs
- $399,9004 bd3 ba2k sqft164 S Main St, Fairport, NY 14450For SaleMLS ID #R1723417, Kimberly A. Russell, Listing by: Keller Williams Realty Gateway. NYSAMLSs
- $429,9004 bd3 ba2.3k sqft44 Bent Oak Trl, Fairport, NY 14450For SaleMLS ID #R1720522, Clark D Gaehring, Listing by: One Eighty Realty LLC. NYSAMLSs
- $449,9004 bd3 ba2.2k sqft12 Cambray Dr, Fairport, NY 14450For SaleMLS ID #R1727293, Peter J. Easterly, Listing by: RE/MAX Realty Group. NYSAMLSs
- $399,9004 bd3 ba1.5k sqft2 Red Fox Run, Pittsford, NY 14534For SaleMLS ID #R1712298, Michael Liess, Listing by: Coldwell Banker Custom Realty. NYSAMLSs
- $449,9002 bd3 ba1.9k sqft8 Pleasant St, Fairport, NY 14450For SaleMLS ID #R1724660, Amy L. Petrone, Listing by: RE/MAX Realty Group. NYSAMLSs
- $258,8003 bd2 ba1.3k sqft11 Crystal Springs Ln, Fairport, NY 14450For SaleMLS ID #R1724930, Robert J. Ruhland, Listing by: Keller Williams Realty Greater Rochester. NYSAMLSs
- $424,9005 bd3 ba2.5k sqft50 Hillcrest Dr, Penfield, NY 14526For SaleMLS ID #R1724721, Nicholas J Wenderlich, Listing by: Keller Williams Realty Greater Rochester. NYSAMLSs
- $399,9004 bd3 ba2.1k sqft84 Deer Creek Rd, Pittsford, NY 14534For SaleMLS ID #R1717560, Michelle Danielowicz, Listing by: EXP-Premier Listings Team. NYSAMLSs
- $349,9003 bd2 ba1.7k sqft95 French Rd, Rochester, NY 14618For SaleMLS ID #R1725731, Danielle R. Johnson, Listing by: Keller Williams Realty Greater Rochester. NYSAMLSs
