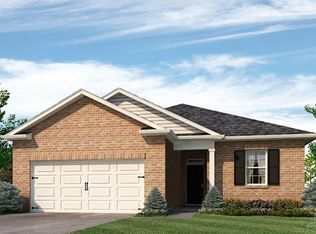
Built From the Heart, Designed for Everyday Living! From the moment you arrive, the welcoming front porch, decorative wood columns, and modern farmhouse-inspired exterior create a warm, inviting curb appeal. Step inside and you'll immediately appreciate a floor plan designed for the way people live. The heart of the home is the spacious living room featuring high ceilings with beams and an open-concept design that seamlessly connects the living area, dining room, and kitchen. Whether you're hosting holiday gatherings, entertaining friends, or simply enjoying a quiet evening at home, this space was designed to bring everyone together. The kitchen is sure to wow you with quartz countertops, stainless steel appliances, custom cabinetry, a large center island with seating, pantry storage, and one of today's most sought-after features, a dedicated butler's pantry. Offering additional storage and prep space, it's perfect for keeping small appliances tucked away while maintaining a clean and organized kitchen. Just off the dining area, the covered rear porch extends your living space outdoors and creates the perfect place for morning coffee, grilling with friends, or relaxing at the end of the day. Privately positioned at the rear of the home, the primary suite serves as a true retreat. Featuring a box ceiling, spacious layout, and direct access to the rear porch, this room was designed for comfort. The ensuite bathroom includes dual vanities, a soaking tub, a custom-tiled walk-in shower, a private water closet, and an oversized walk-in closet, sure to wow. On the opposite side of the home, you'll find two generously sized guest bedrooms and a full bathroom, creating privacy for both homeowners and guests. The oversized laundry room is conveniently located near the garage and kitchen, making everyday chores a little easier, while the attached two-car garage provides plenty of room.
Sold for $356,041
Zillow last checked:
Listing updated:
Bought with:
Christina Brunet Sabastia
Levin Rinke Realty
Source: PAR,MLS#: 684601
Price history
| Date | Event | Price |
|---|---|---|
| 8/7/2026 | Sold | $356,041+1.8%$222/sqft |
Source:  PAR #684601 Report a problem PAR #684601 Report a problem | ||
| 6/22/2026 | Contingent | $349,900$218/sqft |
Source: PAR #684601 Report a problem | ||
| 6/18/2026 | Listed for sale | $349,900$218/sqft |
Source: PAR #684601 Report a problem | ||
| 6/12/2026 | Listing removed | $349,900$218/sqft |
Source:  ECAOR #984641 Report a problem ECAOR #984641 Report a problem | ||
| 9/4/2025 | Listed for sale | $349,900$218/sqft |
Source: PAR #670355 Report a problem | ||


Sell for more on Zillow
Get a Zillow Showcase℠ listing at no additional cost and you could sell for .
$357,200
2% more
+$7,144
With Zillow Showcase(estimated)
$364,344
