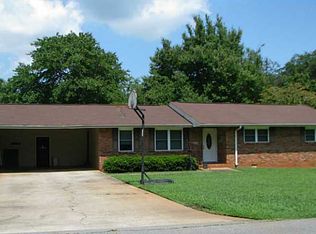
Welcome home to this beautifully maintained 4 sided brick ranch situated on a spacious, level corner lot in one of Cartersville's most convenient locations. Offering 3 bedrooms and 2 bathrooms, this move in ready home combines timeless charm with major updates and an incredible outdoor living experience. Inside, you'll find hardwood floors throughout, creating a warm and inviting atmosphere. This home has been thoughtfully updated with a newer roof, newer HVAC system and updated PEX plumbing, providing peace of mind for years to come. Step outside and discover your own private backyard oasis. The expansive deck overlooks the sparkling in-ground Pool and offers the perfect setting for entertaining guests, hosting summer cookouts or simply relaxing after a long day. The pool area is complemented by ample patio space and privacy fencing, creating a resort like retreat right at home. Need extra storage or workshop space: This property also features two outbuildings providing plenty of room for lawn equipment, tools, hobbies or additional storage. Located just minutes from shopping, restaurants, medical facilities, parks, schools and Historic Downtown Cartersville, this home offers the perfect blend of comfort, convenience and outdoor enjoyment.
Closed
Zillow last checked:
Listing updated:
Bought with:
Erin Johnson, 368308
Selling The South, Georgia
Source: FMLS GA,MLS#: 7792178
Price history
| Date | Event | Price |
|---|---|---|
| 9/28/2026 | Sold | $345,000+2.1%$232/sqft |
Source:  FMLS GA #7792178 Report a problem FMLS GA #7792178 Report a problem | ||
| 9/10/2026 | Pending sale | $338,000$227/sqft |
Source: FMLS GA #7792178 Report a problem | ||
| 8/6/2026 | Price change | $338,000-0.6%$227/sqft |
Source: FMLS GA #7792178 Report a problem | ||
| 6/22/2026 | Listed for sale | $340,000$228/sqft |
Source: FMLS GA #7792178 Report a problem | ||
| 8/30/2025 | Listing removed | $340,000$228/sqft |
Source: FMLS GA #7518706 Report a problem | ||
| 5/15/2025 | Price change | $340,000-1.4%$228/sqft |
Source: FMLS GA #7518706 Report a problem | ||
| 4/10/2025 | Price change | $344,900-1.4%$232/sqft |
Source: FMLS GA #7518706 Report a problem | ||
| 2/5/2025 | Listed for sale | $349,900+1.4%$235/sqft |
Source: FMLS GA #7518706 Report a problem | ||
| 11/6/2024 | Listing removed | $345,000$232/sqft |
Source: FMLS GA #7447688 Report a problem | ||
| 10/14/2024 | Price change | $345,000-0.6%$232/sqft |
Source: FMLS GA #7447688 Report a problem | ||
| 9/18/2024 | Price change | $347,000-0.6%$233/sqft |
Source: FMLS GA #7447688 Report a problem | ||
| 9/6/2024 | Listed for sale | $349,000+12.6%$235/sqft |
Source: FMLS GA #7447688 Report a problem | ||
| 6/23/2022 | Sold | $310,000+0.3%$208/sqft |
Source: FMLS GA #7040350 Report a problem | ||
| 5/30/2022 | Pending sale | $309,000$208/sqft |
Source: FMLS GA #7040350 Report a problem | ||
| 5/28/2022 | Contingent | $309,000$208/sqft |
Source: FMLS GA #7040350 Report a problem | ||
| 5/28/2022 | Pending sale | $309,000$208/sqft |
Source:  GAMLS #10043433 Report a problem GAMLS #10043433 Report a problem | ||
| 5/25/2022 | Listed for sale | $309,000$208/sqft |
Source: GAMLS #10043433 Report a problem | ||
| 5/23/2022 | Contingent | $309,000$208/sqft |
Source: FMLS GA #7040350 Report a problem | ||
| 5/23/2022 | Pending sale | $309,000$208/sqft |
Source: GAMLS #10043433 Report a problem | ||
| 5/23/2022 | Listed for sale | $309,000$208/sqft |
Source: GAMLS #10043433 Report a problem | ||
| 5/19/2022 | Contingent | $309,000$208/sqft |
Source: FMLS GA #7040350 Report a problem | ||
| 5/13/2022 | Price change | $309,000-4.9%$208/sqft |
Source: GAMLS #10043433 Report a problem | ||
| 5/4/2022 | Listed for sale | $325,000+58.6%$218/sqft |
Source: GAMLS #10043433 Report a problem | ||
| 6/16/2020 | Sold | $204,900$138/sqft |
Source:  FMLS GA #6716069 Report a problem FMLS GA #6716069 Report a problem | ||
| 5/16/2020 | Pending sale | $204,900$138/sqft |
Source: Property Systems SE #8777786 Report a problem | ||
| 5/11/2020 | Listed for sale | $204,900$138/sqft |
Source: Property Systems SE #8777786 Report a problem | ||
| 5/8/2020 | Pending sale | $204,900+62.6%$138/sqft |
Source: Property Systems SE #8777786 Report a problem | ||
| 1/10/2020 | Sold | $126,000$85/sqft |
Source: Public Record Report a problem | ||
Nearby homes
Get a cash offer in 3 minutes
Find out how much your home could sell for in as little as 3 minutes with a no-obligation cash offer.
Estimated market value
$344,900
