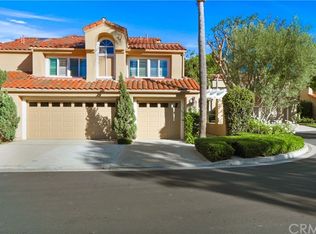

Welcome to 4 Del Rey in the prestigious community of Turtle Rock Pointe where luxury, comfort, and location come together beautifully.
This stunning 3-bedroom, 2.5-bath home greets you with soaring ceilings and an abundance of natural light, creating a bright and airy ambiance from the moment you step inside. The spacious living room, anchored by a cozy fireplace, flows effortlessly into the elegant dining area—perfect for both intimate dinners and lively gatherings. At the center of the home is a chef-inspired remodeled kitchen featuring stainless steel appliances, sleek updated finishes, a convenient bar seating area, and space for a kitchen table. The kitchen opens to an inviting family room, making it ideal for everyday living and seamless entertaining. Upstairs, you’ll find three cozy bedrooms, including a luxurious primary suite with breathtaking golf course views—your own private retreat to unwind at the end of the day. Step outside to a quiet, serene backyard designed for relaxation and entertaining. Whether you're hosting a family barbecue, enjoying morning coffee, or simply soaking in the peaceful surroundings, this outdoor space delivers comfort and privacy. Additional highlights include a 2-car attached garage with a full driveway and access to the community’s association pool and spa, perfect for enjoying Southern California’s year-round sunshine. This home is ideally located minutes from freeways and Award Winning Schools! 4 Del Rey is more than just a home—it’s a lifestyle opportunity in one of Irvine's most sought-after communities. Come experience the elegance, comfort, and exceptional location for yourself. This is the one you’ve been waiting for!
For sale
Listed by: First Title Realty Inc
Price cut: $96K (4/6)
$1,899,000
4 Del Rey #19, Irvine, CA 92612
3beds
2,131sqft
Est.: Get pre-qualified
Condominium
Built in 1985
-- sqft lot
$1,846,500 Zestimate®
$891/sqft
$725/mo HOA
What's special
Cozy fireplaceSleek updated finishesAbundance of natural lightChef-inspired remodeled kitchenLuxurious primary suiteSoaring ceilingsElegant dining area
- 92 days |
- 487 |
- 9 |
Zillow last checked:
Listing updated:
Listing Provided by:
Tracey Ireland DRE #01847141 949887-9288,
First Title Realty Inc,
Alex Celani DRE #01326931,
First Title Realty Inc
Source: CRMLS,MLS#: OC26037176
Originating MLS: California Regional MLS
Tour with a local agent
Facts & features
Interior
Bedrooms & bathrooms
- Bedrooms: 3
- Bathrooms: 3
- Full bathrooms: 2
- 1/2 bathrooms: 1
- Main level bedrooms: 1
Rooms
- Room types: Bedroom, Family Room, Living Room, Primary Bathroom, Primary Bedroom, Dining Room
Bedroom
- Features: All Bedrooms Up
Heating
- Central
Cooling
- Central Air
Appliances
- Included: Dishwasher, Gas Cooktop, Microwave
- Laundry: Washer Hookup, Gas Dryer Hookup, Inside
Features
- Breakfast Bar, Separate/Formal Dining Room, Eat-in Kitchen, High Ceilings, All Bedrooms Up
- Flooring: Tile
- Has fireplace: Yes
- Fireplace features: Living Room
- Common walls with other units/homes: 2+ Common Walls,No One Above,No One Below
Interior area
- Total interior livable area: 2,131 sqft
Property
Parking
- Total spaces: 2
- Parking features: Garage, Garage Door Opener
- Attached garage spaces: 2
Features
- Levels: Two
- Stories: 2
- Entry location: 1
- Patio & porch: Patio
- Pool features: Association
- Has spa: Yes
- Spa features: Association
- Has view: Yes
- View description: Golf Course
Lot
- Size: 4.08 Acres
- Features: Back Yard, Cul-De-Sac, Front Yard, Landscaped
Details
- Parcel number: 93566102
- Special conditions: Standard,Trust
Construction
Type & style
- Home type: Condo
- Property subtype: Condominium
- Attached to another structure: Yes
Condition
- New construction: No
- Year built: 1985
Utilities & green energy
- Electric: Electricity - On Property
- Sewer: Public Sewer
- Water: Public
- Utilities for property: Electricity Available, Sewer Available, Water Available
Community & HOA
Community
- Features: Curbs, Golf, Hiking, Mountainous, Street Lights, Sidewalks, Gated
- Security: Carbon Monoxide Detector(s), Gated Community, Smoke Detector(s)
- Subdivision: Pointe - Turtle Rock (Po)
HOA
- Has HOA: Yes
- Amenities included: Picnic Area, Pool, Spa/Hot Tub
- HOA fee: $725 monthly
- HOA name: Total Property Management
- HOA phone: 949-261-8282
Location
- Region: Irvine
Financial & listing details
- Price per square foot: $891/sqft
- Tax assessed value: $622,725
- Annual tax amount: $6,652
- Date on market: 2/25/2026
- Cumulative days on market: 92 days
- Listing terms: Cash,Conventional
- Inclusions: Custom Wine Cabinet and Custom Buffet in Kitchen
Estimated market value
$1,846,500
$1.75M - $1.94M
$6,472/mo
Price history
| Date | Event | Price |
|---|---|---|
| 4/6/2026 | Price change | $1,899,000-4.8%$891/sqft |
Source: | ||
| 2/25/2026 | Listed for sale | $1,995,000+343.3%$936/sqft |
Source: | ||
| 9/6/2000 | Sold | $450,000+22%$211/sqft |
Source: Public Record Report a problem | ||
| 6/5/1998 | Sold | $369,000$173/sqft |
Source: Public Record Report a problem | ||
Public tax history
| Year | Property taxes | Tax assessment |
|---|---|---|
| 2025 | $6,652 +2.2% | $622,725 +2% |
| 2024 | $6,510 +2.6% | $610,515 +2% |
| 2023 | $6,342 +2% | $598,545 +2% |
| 2022 | $6,219 +2.4% | $586,809 +2% |
| 2021 | $6,075 +0.6% | $575,303 +1% |
| 2020 | $6,040 | $569,404 +2% |
| 2019 | $6,040 +2.3% | $558,240 +2% |
| 2018 | $5,905 +4% | $547,295 +2% |
| 2017 | $5,680 | $536,564 +2% |
| 2016 | $5,680 +4.6% | $526,044 +1.5% |
| 2015 | $5,429 +2.2% | $518,143 +2% |
| 2014 | $5,314 | $507,994 +0.5% |
| 2013 | -- | $505,699 +2% |
| 2012 | -- | $495,784 +2% |
| 2011 | -- | $486,063 +0.8% |
| 2010 | -- | $482,431 -0.2% |
| 2009 | -- | $483,578 +2% |
| 2008 | -- | $474,097 +2% |
| 2007 | -- | $464,801 +2% |
| 2006 | -- | $455,688 +2% |
| 2005 | -- | $446,753 +2% |
| 2004 | -- | $437,994 +1.9% |
| 2003 | -- | $429,967 +2% |
| 2002 | -- | $421,537 -6.3% |
| 2001 | $4,527 +16.8% | $450,000 +17.4% |
| 2000 | $3,877 | $383,353 |
Find assessor info on the county website
Monthly payment
Est. payment$--/mo
Payment breakdown
Explore the cost of this home by adjusting the details. Changes won't be saved.
All calculations are estimates and provided by Zillow, Inc. for informational purposes only. Actual amounts may vary.
HOA fees may include property taxes on listings classified as Co-Ops. Contact the listing agent and/or owner for fee details.
Mortgage interest rates are dependent on a number of factors, including credit score, down payment, and repayment length. Interest rate data provided by Zillow Group Marketplace, Inc. as of 1/1/1970 from various mortgage lenders with which we have lead or other similar arrangements; the Estimated Payment is an average of those rates.
See how much you could borrow to make a competitive offer.
Climate risks
Neighborhood: Turtle Rock
Nearby schools
GreatSchools rating
- 10/10Bonita Canyon Elementary SchoolGrades: K-6Distance: 1.2 mi
- 10/10Rancho San Joaquin Middle SchoolGrades: 7-8Distance: 1.2 mi
- 9/10University High SchoolGrades: 9-12Distance: 1.4 mi
Schools provided by the listing agent
- Elementary: Bonita Canyon
- Middle: Rancho San Juaquin
- High: University
Source: CRMLS. This data may not be complete. We recommend contacting the local school district to confirm school assignments for this home.
A local agent can set up tours, give advice and negotiate with sellers.
Local buyer's agents are ready to help
- California
- Orange County
- Irvine
- 92612
- Turtle Rock
- 4 Del Rey Unit 19