PRISTINE EXPANSIVE 5-BEDROOM, 3 FULL BATH COLONIAL WITH PRIVATE SUITE - Welcome to this beautiful and expansive 3,687 sq ft ., 5-bedroom, 3-full-bath Colonial located in the highly sought-after Clarkstown School District. This amazing home offers a versatile separate suite with a separate entrance featuring an open concept bedroom with Murphy bed, living room with cathedral ceiling, wood-burning fireplace, and a full bath-perfect for extended family, guests, or a private retreat. Additional main-level highlights include a dedicated office space, laundry room, and a convenient mudroom with a closet for everyday organization. The formal living room, featuring gleaming hardwood floors and a large picture window that fills the space with natural light, opens to the spacious dining room highlighted by a charming bay window. The dining room flows seamlessly into the custom eat-in kitchen, appointed with stainless steel appliances, quartz countertops, a Thermadore cooktop, Viking wall oven, GE oversized double-door refrigerator, Bosch dishwasher, and abundant workspace. The kitchen opens to the family room, where French doors lead to an expansive Trex deck and wraparound paver patio. Overlooking the beautifully landscaped backyard, this exceptional indoor-outdoor living space is perfect for entertaining and relaxing. Upstairs, you'll find a generous primary suite with an en-suite bath, along with three additional sizable bedrooms and a full hall bath. The lower level provides abundant storage and endless potential. An exceptional home and location, ready for its new owners.
Sold for $1,105,000
$1,105,000
4 Dolphin Road, New City, NY 10956
5beds
3,687sqft
Single Family Residence, Residential
Built in 1973
0.73 Acres Lot
$1,105,200 Zestimate®
$300/sqft
$5,825 Estimated rent
Home value
$1,105,200
$1.02M - $1.20M
$5,825/mo
Zestimate® history
Owner options
List your home for rent
$5,825/mo
Rent Zestimate®
Find your next renter with Zillow Rental Manager. Plus, with online applications, you can quickly screen prospective tenants – for free.
$5,825/mo
Rent Zestimate®
Refinance and save
$7,926/mo
Est. payment
Refinancing to a lower rate could help reduce your monthly payments and save thousands over the life of the loan.
$7,926/mo
Est. payment
Explore your selling options
Work with a Zillow partner agent
Leverage their expertise and Zillow's premium Showcase listings to get your home seen by more buyers.
Get startedList with your own agent
Get your home in front of millions of buyers by listing it on Zillow.
Learn how to do itSell it yourself
Take full control of how buyers see your home on Zillow by listing For Sale by Owner (FSBO).
List your homeWhat's special
Zillow last checked:
Listing updated:
Listed by:
Michael H. Canter 917-821-7223,
Keller Williams Hudson Valley 845-639-0300
Bought with:
Hedva Y Dahan, 10301208053
Q Home Sales
Source: OneKey® MLS as distributed by MLS GRID,MLS#: 1017660
Facts & features
Interior
Bedrooms & bathrooms
- Bedrooms: 5
- Bathrooms: 3
- Full bathrooms: 3
Primary bedroom
- Description: Primary bedroom with en-suite bath
- Level: Second
Bedroom 1
- Description: Open concept suite with a Murphy bed and living room with separate entrance
- Level: First
Bedroom 3
- Description: Bedroom
- Level: Second
Bedroom 4
- Description: Bedroom
- Level: Second
Bedroom 5
- Description: Bedroom
- Level: Second
Primary bathroom
- Description: Update primary bath
- Level: Second
Bathroom 1
- Description: Main level full bath
- Level: First
Bathroom 3
- Description: Full main bath
- Level: Second
Basement
- Description: Partial basement
- Level: Lower
Bonus room
- Description: Mudroom with closet
- Level: First
Dining room
- Description: Formal dining room with bay window
- Level: First
Family room
- Description: Large family room with French doors that open to your expansive Trex deck
- Level: First
Kitchen
- Description: Custom eat-in kitchen with high-end stainless steel applicances and quartz counters
- Level: First
Laundry
- Description: Laundry room with newer LG washer
- Level: First
Living room
- Description: Formal living room with picture window and gleaming hardwood floors
- Level: First
Living room
- Description: Living room with cathedral ceilings, hardwood floors, and fireplace opens to a bedroom with separate entrance
- Level: First
Office
- Description: Dedicated office
- Level: First
Heating
- Forced Air
Cooling
- Central Air
Appliances
- Included: Dishwasher, Dryer, Gas Cooktop, Gas Oven, Microwave, Refrigerator, Stainless Steel Appliance(s), Washer, Gas Water Heater
- Laundry: Laundry Room
Features
- First Floor Bedroom, First Floor Full Bath, Breakfast Bar, Built-in Features, Cathedral Ceiling(s), Eat-in Kitchen, Entrance Foyer, Formal Dining, High Ceilings, Open Floorplan, Open Kitchen, Primary Bathroom, Quartz/Quartzite Counters, Recessed Lighting, Storage, Walk Through Kitchen
- Flooring: Hardwood, Tile
- Basement: Partial,Storage Space
- Attic: Partial
- Number of fireplaces: 1
- Fireplace features: Wood Burning
Interior area
- Total structure area: 3,687
- Total interior livable area: 3,687 sqft
Property
Parking
- Total spaces: 8
- Parking features: Attached, Garage
- Garage spaces: 2
Features
- Levels: Two
- Patio & porch: Deck, Patio
- Exterior features: Garden, Mailbox
Lot
- Size: 0.73 Acres
Details
- Additional structures: Shed(s)
- Parcel number: 39208904300800020680000000
- Special conditions: None
Construction
Type & style
- Home type: SingleFamily
- Architectural style: Colonial
- Property subtype: Single Family Residence, Residential
Materials
- Frame
Condition
- Actual
- Year built: 1973
- Major remodel year: 2016
Utilities & green energy
- Sewer: Public Sewer
- Water: Public
- Utilities for property: Cable Available, Electricity Connected, Natural Gas Connected, Phone Available, Sewer Connected, Water Connected
Community & HOA
HOA
- Has HOA: No
Location
- Region: New City
Financial & listing details
- Price per square foot: $300/sqft
- Tax assessed value: $211,700
- Annual tax amount: $23,707
- Date on market: 6/25/2026
- Cumulative days on market: 7 days
- Listing agreement: Exclusive Right To Sell
- Listing terms: Cash,Conventional
- Electric utility on property: Yes
Price history
| Date | Event | Price |
|---|---|---|
| 8/21/2026 | Sold | $1,105,000+10.5%$300/sqft |
Source:  OneKey® MLS as distributed by MLS GRID #1017660 Report a problem OneKey® MLS as distributed by MLS GRID #1017660 Report a problem | ||
| 7/2/2026 | Pending sale | $999,999$271/sqft |
Source: OneKey® MLS as distributed by MLS GRID #1017660 Report a problem | ||
| 6/25/2026 | Listed for sale | $999,999+217.5%$271/sqft |
Source: OneKey® MLS as distributed by MLS GRID #1017660 Report a problem | ||
| 7/13/1998 | Sold | $315,000$85/sqft |
Source: Public Record Report a problem | ||
Public tax history
| Year | Property taxes | Tax assessment |
|---|---|---|
| 2025 | -- | $211,700 |
| 2024 | -- | $211,700 |
| 2023 | -- | $211,700 |
| 2022 | -- | $211,700 |
| 2021 | -- | $211,700 |
| 2020 | -- | $211,700 |
| 2019 | -- | $211,700 |
| 2018 | -- | $211,700 |
| 2017 | $19,374 | $211,700 |
| 2016 | -- | $211,700 |
| 2015 | -- | $211,700 |
| 2014 | -- | $211,700 +10.9% |
| 2013 | -- | $190,900 -0.6% |
| 2012 | -- | $192,000 +0.6% |
| 2011 | -- | $190,900 |
| 2010 | -- | $190,900 |
| 2009 | -- | $190,900 |
| 2007 | -- | $190,900 |
| 2006 | -- | $190,900 |
| 2005 | -- | $190,900 |
| 2004 | -- | $190,900 |
| 2003 | -- | $190,900 |
| 2002 | -- | $190,900 |
| 2001 | -- | $190,900 |
| 2000 | -- | $190,900 |
Find assessor info on the county website
Neighborhood: 10956
Nearby homes
- $959,8004 bd2 ba2.4k sqft6 Dolphin Rd, New City, NY 10956Off Market
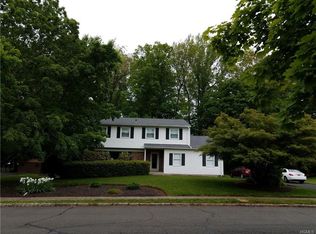
- $750,0004 bd3 ba2.1k sqft2 Dolphin Rd, New City, NY 10956Sold
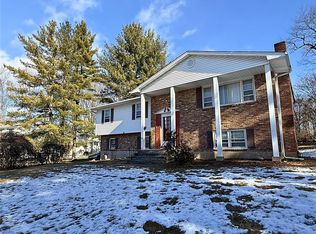
- $707,0004 bd3 ba2.1k sqft26 Ferndale Rd, New City, NY 10956Sold
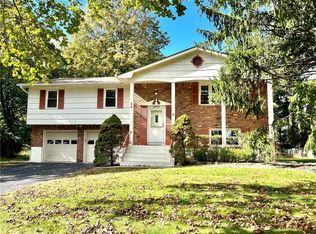
- $1,199,3004 bd3 ba2.6k sqft33 Snowdrop Dr, New City, NY 10956Off Market
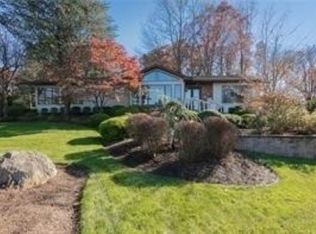
- $1,526,5008 bd6 ba5.5k sqft35 Snowdrop Dr, New City, NY 10956Off Market
- $973,800-- bd3 ba2.4k sqft3 Dolphin Rd, New City, NY 10956Off Market
- $837,600-- bd2 ba2.1k sqft8 Dolphin Rd, New City, NY 10956Off Market
- $1,266,0004 bd2 ba3.2k sqft31 Snowdrop Dr, New City, NY 10956Off Market
Nearby schools
GreatSchools rating
- 6/10New City Elementary SchoolGrades: K-5Distance: 0.6 mi
- 5/10Felix Festa Character Middle SchoolGrades: 6-8Distance: 2.5 mi
- 8/10Clarkstown North Senior High SchoolGrades: 9-12Distance: 0.6 mi
Schools provided by the listing agent
- Elementary: New City Elementary School
- Middle: Felix Festa Achievement Middle Sch
- High: Clarkstown North Senior High School
Source: OneKey® MLS as distributed by MLS GRID. This data may not be complete. We recommend contacting the local school district to confirm school assignments for this home.
Get a cash offer in 3 minutes
Find out how much your home could sell for in as little as 3 minutes with a no-obligation cash offer.
Estimated market value
$1,105,200
Get a cash offer in 3 minutes
Find out how much your home could sell for in as little as 3 minutes with a no-obligation cash offer.
Estimated market value
$1,105,200
- New York
- Rockland County
- New City
- 10956
- 4 Dolphin Road
