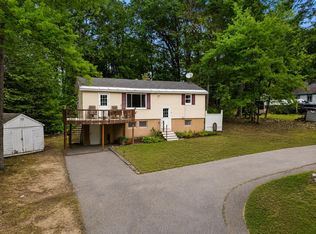
If you are looking for a seasonal get-away without the high price tag, this may be a good option for you. This 3 bedroom, 1 bathroom camp in Sunrise Lake District has had many recent updates. The exterior has a new metal roof, brand new wood siding, a new patio door, and has been freshly painted. This corner lot allows access to both Elaine Rd and Gary Rd and a large back driveway has been added to provide plenty of parking and potentially add a garage to store your summer toys. The inside of the camp is ready for your finishing touches! It has been gutted, exterior walls have been insulated, and the kitchen cabinets are already in place, just in need of installation. Also a brand new gas cook stove is included (not in photos) For a small yearly fee, you will have access to the association beach and the boat ramp which is just a short walk from the house. The property also has a drilled well and a septic system. The spacious deck gives you plenty of room for grilling, entertaining, or simply relaxing with friends and family after a day on the lake. With a little work, this could also have great rental potential! Would also make a great rehab project if you are an investor or contractor. Easy to show! Make your appointment today.
Active
Listed by: BHG Masiello Dover • Jodi A Trefethen
$250,000
4 Elaine Road, Middleton, NH 03887
3beds
--sqft
Single Family Residence
Built in 1965
0.29 Acres Lot
$242,000 Zestimate®
$--/sqft
$-- HOA
What's special
New patio doorBrand new wood sidingNew metal roof
- 1 hour
- 119
- 3
Zillow last checked:
Listing updated:
Listed by:
Jodi A Trefethen,
BHG Masiello Dover 603-749-4800
Source: PrimeMLS,MLS#: 5109586
Facts & features
Interior
Bedrooms & bathrooms
- Bedrooms: 3
- Bathrooms: 1
- Full bathrooms: 1
Heating
- None
Cooling
- None
Appliances
- Included: Refrigerator, Gas Stove
Features
- Has basement: No
Interior area
- Total structure area: 704
- Finished area above ground: 0
- Finished area below ground: 0
Property
Parking
- Parking features: Gravel, Driveway, Off Street, Parking Spaces 5 - 10, Unpaved
- Has uncovered spaces: Yes
Features
- Levels: One
- Stories: 1
- Exterior features: Deck
- Frontage length: Road frontage: 177
Lot
- Size: 0.29 Acres
- Features: Corner Lot
Details
- Parcel number: MDDNM00004L000183S000000
- Zoning description: SUNRIS
- Special conditions: Standard
Construction
Type & style
- Home type: SingleFamily
- Architectural style: Cottage/Camp
- Property subtype: Single Family Residence
Materials
- Wood Exterior
- Foundation: Pillar/Post/Pier
- Roof: Metal
Condition
- New construction: No
- Year built: 1965
Utilities & green energy
- Electric: 100 Amp Service, Circuit Breakers
- Sewer: 500 Gallon, Leach Field, Private Sewer
- Utilities for property: Cable Available
Community & HOA
HOA
- Amenities included: Beach Access
Location
- Region: Middleton
Financial & listing details
- Tax assessed value: $203,100
- Annual tax amount: $3,207
- Date on market: 9/13/2026
- Road surface type: Unpaved
Estimated market value
$242,000
$230,000 - $254,000
$1,978/mo
Price history
| Date | Event | Price |
|---|---|---|
| 9/13/2026 | Listed for sale | $250,000+108.3% |
Source:  PrimeMLS #5109586 Report a problem PrimeMLS #5109586 Report a problem | ||
| 5/22/2026 | Sold | $120,000 |
Source: PrimeMLS #5085718 Report a problem | ||
| 5/2/2026 | Pending sale | $120,000 |
Source: PrimeMLS #5085718 Report a problem | ||
| 4/28/2026 | Listed for sale | $120,000 |
Source: PrimeMLS #5085718 Report a problem | ||
Public tax history
| Year | Property taxes | Tax assessment |
|---|---|---|
| 2024 | $3,156 +3.3% | $203,100 |
| 2023 | $3,055 +12.2% | $203,100 +94.5% |
| 2022 | $2,724 -7.7% | $104,400 |
| 2021 | $2,951 | $104,400 |
| 2020 | $2,951 +7.5% | $104,400 |
| 2019 | $2,744 -6.1% | $104,400 |
| 2018 | $2,922 +15.2% | $104,400 +10.9% |
| 2017 | $2,536 -25.5% | $94,100 |
| 2016 | $3,403 +26.2% | $94,100 |
| 2015 | $2,696 | $94,100 |
Find assessor info on the county website
Monthly payment
Est. payment
Payment breakdown
Explore the cost of this home by adjusting the details. Changes won't be saved.Climate risks
Neighborhood: 03887
Nearby schools
Schools provided by the listing agent
- Elementary: Middleton Elementary School
- Middle: Kingswood Regional Middle Sch
- High: Kingswood Regional High School
Source: PrimeMLS. This data may not be complete. We recommend contacting the local school district to confirm school assignments for this home.
Similar homes
- $241,5004 bd3 ba3.3k sqft271 Main Street, Wakefield, NH 03887Active
 MLS ID #5108971, Dino Scala. PrimeMLS
 - $345,0002 bd1 ba1.3k sqft11 Dudley Drive, Middleton, NH 03887Active
 MLS ID #5101269, Ricardo Rodriguez & Associates. PrimeMLS
 - $--3 bd1 ba1.5k sqft118 Roberts Cove Rd, Alton, NH 03809AuctionAuction.com 2
- $250,0003 bd2 ba1.1k sqft9 Gove Street, Sanford, ME 04073Active

 MLS ID #1680066, Keller Williams Coastal and Lakes & Mountains Realty. Maine Listings
 - $239,8953 bd1 ba1.2k sqft31 Pleasant Street, Sanford, ME 04083ActiveMLS ID #1679465, homecoin.com. Maine Listings
- $274,9003 bd2 ba1.4k sqft7 Mill Street #2, Sanford, ME 04083ActiveMLS ID #1679563, Keller Williams Coastal and Lakes & Mountains Realty. Maine Listings
- $239,9003 bd2 ba1.7k sqft18 Prospect Street, Skowhegan, ME 04976ActiveMLS ID #1669790, Realty of Maine. Maine Listings
- $299,9003 bd2 ba1.6k sqft7 Mill Street #3, Sanford, ME 04083ActiveMLS ID #1679784, Keller Williams Coastal and Lakes & Mountains Realty. Maine Listings
- $229,9004 bd2 ba2.3k sqft39 Payne Street, Sanford, ME 04083ActiveMLS ID #1659983, Town Square Realty Group. Maine Listings
- $185,0004 bd1 ba1.3k sqft311 Main Street, Sanford, ME 04083ActiveMLS ID #1679852, Coldwell Banker Realty. Maine Listings
- $299,9003 bd2 ba1k sqft7 Mill Street #4, Sanford, ME 04083ActiveMLS ID #1679638, Keller Williams Coastal and Lakes & Mountains Realty. Maine Listings
