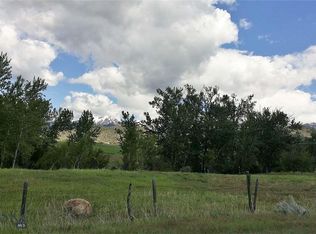

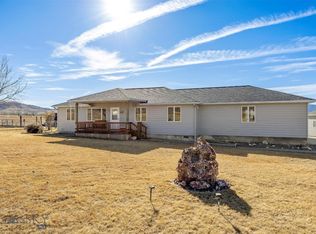

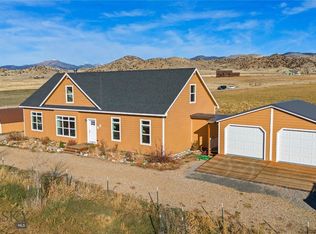
Just 5 minutes from public land & set on 10.06 +/- acres outside of Sheridan, this horse ready property offers a well-balanced combination of comfortable living & functional infrastructure. The 1981 +/- square foot home includes 3 bedrooms and 2 bathrooms with a layout designed for everyday use & flexibility. Maple hardwood floors bring warmth to the main living areas, while the spacious primary suite offers a private retreat with a large bathroom & soaking tub. The home features vinyl siding, gutters, & a new roof installed in 2020. The immediate yard is enclosed with a 6 foot chain link fence & is complemented by mature landscaping, established trees, & a sprinkler system. The acreage is perimeter fenced with lots of pasture for horses plus a barn that includes a loafing shed, tack room, & corral. A seasonal ditch runs through the property, adding character. The detached garage is equipped with power, a concrete floor, & a wood stove, making it a practical workspace year-round. An additional 18 x 11 cabin with a small bathroom & on demand water is currently used as a massage studio, offering flexibility for a home business, guest space, or private office. An outdoor sauna is also included with the property. Kitchen appliances, along with a new washer & dryer, convey. Located in the Ruby Valley, this property offers space, usability, & immediate access to the outdoor lifestyle that defines Southwest Montana. Minimal CCRs & Road Maintenance Agreement to protect your investment.
For sale
$947,000
4 Elk Hills Rd, Sheridan, MT 59749
3beds
1,981sqft
Est.: Get pre-qualified
Single Family Residence
Built in 2006
10.06 Acres Lot
$-- Zestimate®
$478/sqft
$-- HOA
What's special
Outdoor saunaEstablished treesMature landscapingSprinkler systemVinyl siding
- 53 days |
- 211 |
- 5 |
Zillow last checked:
Listing updated:
Listed by:
Kristie Vessey 406-580-1842,
eXp Realty, LLC
Source: Big Sky Country MLS,MLS#: 409727Originating MLS: Big Sky Country MLS
Tour with a local agent
Facts & features
Interior
Bedrooms & bathrooms
- Bedrooms: 3
- Bathrooms: 2
- Full bathrooms: 2
Rooms
- Room types: Kitchen, Laundry, Living Room
Heating
- Forced Air, Propane, Wood
Cooling
- Ceiling Fan(s)
Appliances
- Included: Dryer, Dishwasher, Microwave, Range, Refrigerator, Washer
Features
- Fireplace, Vaulted Ceiling(s), Wood Burning Stove
- Flooring: Hardwood, Tile
- Has fireplace: Yes
- Fireplace features: Wood Burning, Wood BurningStove
Interior area
- Total structure area: 1,981
- Total interior livable area: 1,981 sqft
- Finished area above ground: 1,981
Video & virtual tour
Property
Parking
- Total spaces: 1
- Parking features: Detached, Garage
- Garage spaces: 1
- Has uncovered spaces: Yes
Features
- Levels: One
- Stories: 1
- Patio & porch: Covered, Patio, Porch
- Exterior features: Garden, Gravel Driveway, Landscaping
- Fencing: Barbed Wire,Chain Link,Cross Fenced,Log Fence,Perimeter,Split Rail
- Has view: Yes
- View description: Farmland, Mountain(s), Rural, Valley
- Waterfront features: Seasonal
Lot
- Size: 10.06 Acres
- Features: Adjacent To Public Land, Lawn, Landscaped
Details
- Additional structures: Barn(s), Corral(s), Guest House
- Parcel number: 0080227402
- Zoning description: RR
- Special conditions: None
- Horse amenities: Corral(s), Livestock Barn, Loafing Shed, Tack Room
Construction
Type & style
- Home type: SingleFamily
- Architectural style: Modular/Prefab
- Property subtype: Single Family Residence
Materials
- Vinyl Siding, Wood Siding
- Roof: Asphalt,Shingle
Condition
- New construction: No
- Year built: 2006
Details
- Builder name: JDL Contruction/Stratford Homes
Utilities & green energy
- Utilities for property: Cable Available, Electricity Available, Fiber Optic Available
Community & HOA
Community
- Security: Heat Detector, Smoke Detector(s)
- Subdivision: Other
HOA
- Has HOA: No
Location
- Region: Sheridan
Financial & listing details
- Price per square foot: $478/sqft
- Tax assessed value: $595,423
- Annual tax amount: $2,069
- Date on market: 4/7/2026
- Cumulative days on market: 246 days
- Listing terms: Cash,1031 Exchange,3rd Party Financing
- Ownership: Full
- Electric utility on property: Yes
- Road surface type: Gravel, Paved
Estimated market value
Not available
Estimated sales range
Not available
Not available
Price history
| Date | Event | Price |
|---|---|---|
| 4/7/2026 | Listed for sale | $947,000-5.3%$478/sqft |
Source: Big Sky Country MLS #409727 Report a problem | ||
| 11/1/2025 | Listing removed | $999,500$505/sqft |
Source: Big Sky Country MLS #399850 Report a problem | ||
| 4/22/2025 | Listed for sale | $999,500+0.1%$505/sqft |
Source: Big Sky Country MLS #399850 Report a problem | ||
| 9/30/2024 | Listing removed | $999,000$504/sqft |
Source: Big Sky Country MLS #391386 Report a problem | ||
| 8/12/2024 | Price change | $999,000-7.1%$504/sqft |
Source: Big Sky Country MLS #391386 Report a problem | ||
| 6/11/2024 | Price change | $1,075,000-6.5%$543/sqft |
Source: Big Sky Country MLS #391386 Report a problem | ||
| 4/23/2024 | Listed for sale | $1,150,000$581/sqft |
Source: Big Sky Country MLS #391386 Report a problem | ||
Public tax history
| Year | Property taxes | Tax assessment |
|---|---|---|
| 2025 | $1,850 -11.7% | $595,423 +44.1% |
| 2024 | $2,094 -4.4% | $413,251 |
| 2023 | $2,190 +36.7% | $413,251 +48.7% |
| 2022 | $1,602 +3.4% | $278,000 |
| 2021 | $1,549 -6.1% | $278,000 -2.4% |
| 2020 | $1,650 -12.8% | $284,900 |
| 2019 | $1,891 -12.8% | $284,900 -6.1% |
| 2018 | $2,168 -54.8% | $303,400 |
| 2017 | $4,798 +5.1% | $303,400 +8.2% |
| 2016 | $4,565 +99.9% | $280,500 |
| 2015 | $2,284 +7.8% | $280,500 +92% |
| 2014 | $2,120 +13.4% | $146,121 +4.4% |
| 2013 | $1,868 -3.7% | $139,910 +5.1% |
| 2012 | $1,940 | $133,154 |
| 2011 | -- | -- |
| 2010 | -- | -- |
| 2009 | -- | -- |
| 2008 | -- | $162,018 +0.8% |
| 2007 | -- | $160,668 |
Find assessor info on the county website
Monthly payment
Est. payment$--/mo
Payment breakdown
Explore the cost of this home by adjusting the details. Changes won't be saved.
All calculations are estimates and provided by Zillow, Inc. for informational purposes only. Actual amounts may vary.
HOA fees may include property taxes on listings classified as Co-Ops. Contact the listing agent and/or owner for fee details.
Mortgage interest rates are dependent on a number of factors, including credit score, down payment, and repayment length. Interest rate data provided by Zillow Group Marketplace, Inc. as of 1/1/1970 from various mortgage lenders with which we have lead or other similar arrangements; the Estimated Payment is an average of those rates.
See how much you could borrow to make a competitive offer.
Climate risks
Neighborhood: 59749
Nearby schools
GreatSchools rating
- NASheridan Elementary SchoolGrades: PK-6Distance: 1.9 mi
- NASheridan 7-8Grades: 7-8Distance: 1.9 mi
- 3/10Sheridan High SchoolGrades: 9-12Distance: 1.9 mi
A local agent can set up tours, give advice and negotiate with sellers.
- Montana
- Madison County
- Sheridan
- 59749
- 4 Elk Hills Rd
Nearby cities
Nearby neighborhoods
Nearby zip codes
Other Sheridan Topics
