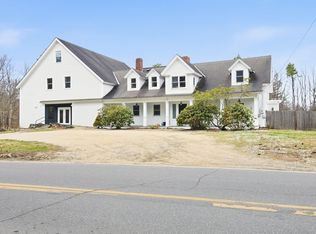
Named Highwood when built by the Van Rensselaer family in the 1920s, this remarkable home features a great room recreated from an 18th-century church. With vaulted ceilings, carved paneling, custom plaster walls, a choir loft, Gothic windows, and a Dutch door opening to a three-season porch, the space feels like a theater transporting you to another era. Italian sconces, 18th-century paintings inset into the paneling, soaring ceilings, and a wood-burning fireplace enhance its grandeur. Between 2016 and 2018, the home was thoughtfully expanded and renovated, blending historic character with modern comfort. Highwood now offers an open-concept kitchen flowing to dining and family rooms, French doors to an office, and a first-floor primary suite with cathedral ceilings, shower, and claw-foot tub. The kitchen connects to a hallway leading to garages, a yoga studio/playroom, and a deck and patio. A garage lift/elevator provides easy access for groceries or a wheelchair. Upstairs are four additional bedrooms and two full baths. Set on over three acres bordering conservation land, the property includes low-maintenance gardens, stone walls, a fenced street side for privacy, and a hand-wrought cast-iron gate—an original housewarming gift from Lady Astor to Mrs. Van Rensselaer. Please see virtual tour. Listing agent related to seller.
Active
Listed by: Duston Leddy Real Estate
Price cut: $100K (5/11)
$1,180,000
4 Elm Hill Road, Peterborough, NH 03458
5beds
4,180sqft
Est.: Get pre-qualified
Single Family Residence
Built in 1920
3.55 Acres Lot
$-- Zestimate®
$282/sqft
$-- HOA
What's special
Wood-burning fireplaceChoir loftCarved panelingLow-maintenance gardensSoaring ceilingsCustom plaster wallsGothic windows
- 37 days |
- 1,325 |
- 100 |
Zillow last checked:
Listing updated:
Listed by:
Jason Hackler,
Duston Leddy Real Estate Cell:603-321-0777
Source: PrimeMLS,MLS#: 5084371
Tour with a local agent
Facts & features
Interior
Bedrooms & bathrooms
- Bedrooms: 5
- Bathrooms: 5
- Full bathrooms: 2
- 3/4 bathrooms: 2
- 1/2 bathrooms: 1
Heating
- Propane, Oil
Cooling
- Central Air, None
Features
- Basement: Bulkhead,Concrete Floor,Dirt Floor,Insulated,Interior Stairs,Interior Access,Walk-Up Access
Interior area
- Total structure area: 4,180
- Total interior livable area: 4,180 sqft
- Finished area above ground: 4,180
- Finished area below ground: 0
Video & virtual tour
Property
Parking
- Total spaces: 4
- Parking features: Crushed Stone, Paved
- Garage spaces: 4
Features
- Levels: Two
- Stories: 2
- Frontage length: Road frontage: 512
Lot
- Size: 3.55 Acres
- Features: Landscaped
Details
- Parcel number: PTBRMU001B013L000
- Zoning description: residential
Construction
Type & style
- Home type: SingleFamily
- Architectural style: Antique
- Property subtype: Single Family Residence
Materials
- Shingle Siding
- Foundation: Concrete, Stone
- Roof: Architectural Shingle
Condition
- New construction: No
- Year built: 1920
Utilities & green energy
- Electric: 200+ Amp Service, Circuit Breakers
- Sewer: Private Sewer
- Utilities for property: Phone, Cable, Propane
Community & HOA
Location
- Region: Peterborough
Financial & listing details
- Price per square foot: $282/sqft
- Tax assessed value: $885,100
- Annual tax amount: $19,781
- Date on market: 4/20/2026
- Exclusions: Chandelier in bedroom is negotiable. Freezer in garage is not included. Draperies in primary bedroom are not included.
Estimated market value
Not available
Estimated sales range
Not available
Not available
Price history
| Date | Event | Price |
|---|---|---|
| 5/11/2026 | Price change | $1,180,000-7.8%$282/sqft |
Source:  PrimeMLS #5084371 Report a problem PrimeMLS #5084371 Report a problem | ||
| 4/20/2026 | Listed for sale | $1,280,000-8.2%$306/sqft |
Source: PrimeMLS #5084371 Report a problem | ||
| 12/16/2025 | Listing removed | $1,395,000$334/sqft |
Source: PrimeMLS #5060828 Report a problem | ||
| 9/11/2025 | Listed for sale | $1,395,000+376.1%$334/sqft |
Source: PrimeMLS #5060828 Report a problem | ||
| 9/10/2015 | Sold | $293,000$70/sqft |
Source: Agent Provided Report a problem | ||
Public tax history
| Year | Property taxes | Tax assessment |
|---|---|---|
| 2024 | $20,004 +15.3% | $615,500 |
| 2023 | $17,351 +16.4% | $615,500 +6.8% |
| 2022 | $14,903 +0.4% | $576,300 |
| 2021 | $14,845 +9.3% | $576,300 +30.8% |
| 2020 | $13,588 +3.7% | $440,600 |
| 2019 | $13,108 -1.1% | $440,600 |
| 2018 | $13,258 +2.9% | $440,600 +7.6% |
| 2017 | $12,886 +24.3% | $409,600 +21.8% |
| 2016 | $10,368 +4.5% | $336,200 +0.6% |
| 2015 | $9,926 -4.8% | $334,100 -2% |
| 2014 | $10,421 | $341,000 |
Find assessor info on the county website
Monthly payment
Est. payment$--/mo
Payment breakdown
Explore the cost of this home by adjusting the details. Changes won't be saved.
All calculations are estimates and provided by Zillow, Inc. for informational purposes only. Actual amounts may vary.
HOA fees may include property taxes on listings classified as Co-Ops. Contact the listing agent and/or owner for fee details.
Mortgage interest rates are dependent on a number of factors, including credit score, down payment, and repayment length. Interest rate data provided by Zillow Group Marketplace, Inc. as of 1/1/1970 from various mortgage lenders with which we have lead or other similar arrangements; the Estimated Payment is an average of those rates.
See how much you could borrow to make a competitive offer.
Climate risks
Neighborhood: 03458
Nearby schools
GreatSchools rating
- 5/10Peterborough Elementary SchoolGrades: PK-4Distance: 1.5 mi
- 6/10South Meadow SchoolGrades: 5-8Distance: 3 mi
- 8/10Conval Regional High SchoolGrades: 9-12Distance: 3.2 mi
A local agent can set up tours, give advice and negotiate with sellers.
A local lender can help you make sure your offer is ready when you are.
- New Hampshire
- Hillsborough County
- Peterborough
- 03458
- 4 Elm Hill Road
Nearby cities
Nearby zip codes
Other Peterborough Topics
