Seller has made a drastic price reduction! Don't miss the amazing price! Tucked away but in the heart of everything you need within minutes of shopping and dining is this 3 bedroom beautiful townhome with theowner's suite on the MAIN LEVEL. Entry is to the spacious living. Cooking will be a joy in the beautiful kitchen with granite countertops, lots ofcabinetry and storage including a pantry, stainless appliances and a floating island with seating for 3. The kitchen is open to the breakfast area.The owners suite has a private ensuite full bathroom with walk in shower with sliding glass doors, dual sinks and a large walk in closet. A walk inlaundry room with additional storage completes the main level. The upper level provides two guest rooms (each with a walk in closet!) with a fullbath with shower/tub combo and a linen closet in the hallway. The rear covered patio will be a fave spot to relax in privacy. A one car privategarage connects you directly to the laundry room entry.
For sale
Price cut: $16K (9/28)
$225,000
4 Englefield Dr, Fountain Inn, SC 29644
3beds
--sqft
Townhouse
Built in 2020
-- sqft lot
$224,000 Zestimate®
$--/sqft
$200/mo HOA
What's special
Spacious livingStainless appliancesDual sinksLarge walk in closet
- 44 days
- 140
- 8
Zillow last checked:
Listing updated:
Listed by:
Tina Wilson 864-221-1675,
Western Upstate Keller William
Source: WUMLS,MLS#: 20305356 Originating MLS: Western Upstate Association of Realtors
Originating MLS: Western Upstate Association of RealtorsFacts & features
Interior
Bedrooms & bathrooms
- Bedrooms: 3
- Bathrooms: 3
- Full bathrooms: 2
- 1/2 bathrooms: 1
- Main level bathrooms: 1
- Main level bedrooms: 1
Rooms
- Room types: Breakfast Room/Nook, Laundry
Heating
- Central, Gas
Cooling
- Central Air, Electric
Appliances
- Included: Dryer, Electric Oven, Electric Range, Electric Water Heater, Microwave, Refrigerator, Washer
- Laundry: Washer Hookup, Electric Dryer Hookup
Features
- Ceiling Fan(s), Dual Sinks, Granite Counters, Bath in Primary Bedroom, Main Level Primary, Smooth Ceilings, Shower Only, Walk-In Closet(s), Walk-In Shower, Window Treatments, Breakfast Area
- Flooring: Carpet, Luxury Vinyl Plank
- Windows: Blinds, Vinyl
- Basement: None
Interior area
- Living area range: 1500-1749 Square Feet
Property
Parking
- Total spaces: 1
- Parking features: Attached, Garage, Driveway, Garage Door Opener
- Attached garage spaces: 1
Accessibility
- Accessibility features: Low Threshold Shower
Features
- Levels: Two
- Stories: 2
- Patio & porch: Patio
- Exterior features: Patio
Lot
- Features: Outside City Limits, Subdivision
Details
- Parcel number: 03410501042
Construction
Type & style
- Home type: Townhouse
- Architectural style: Traditional
- Property subtype: Townhouse
Materials
- Vinyl Siding
- Foundation: Slab
- Roof: Architectural,Shingle
Condition
- Year built: 2020
Utilities & green energy
- Sewer: Public Sewer
- Water: Public
- Utilities for property: Electricity Available, Natural Gas Available, Sewer Available, Water Available
Community & HOA
Community
- Subdivision: Other
HOA
- Has HOA: Yes
- Services included: Maintenance Grounds, Maintenance Structure
- HOA fee: $2,400 annually
Location
- Region: Fountain Inn
Financial & listing details
- Tax assessed value: $251,370
- Annual tax amount: $1,490
- Date on market: 8/23/2026
- Cumulative days on market: 45 days
- Listing agreement: Exclusive Right To Sell
Estimated market value
$224,000
$213,000 - $235,000
$1,732/mo
Price history
| Date | Event | Price |
|---|---|---|
| 9/28/2026 | Price change | $225,000-6.6% |
Source:  WUMLS #20305356 Report a problem WUMLS #20305356 Report a problem | ||
| 9/14/2026 | Price change | $241,000-3.2% |
Source:  Greater Greenville AOR #1601714 Report a problem Greater Greenville AOR #1601714 Report a problem | ||
| 8/23/2026 | Listed for sale | $249,000+32.5% |
Source: Greater Greenville AOR #1601714 Report a problem | ||
| 5/12/2020 | Sold | $187,990 |
Source: Public Record Report a problem | ||
Public tax history
| Year | Property taxes | Tax assessment |
|---|---|---|
| 2025 | $1,490 +14% | $228,350 +15% |
| 2024 | $1,307 -1.1% | $198,570 |
| 2023 | $1,321 +3.2% | $198,570 |
| 2022 | $1,280 +0.9% | $198,570 |
| 2021 | $1,268 +134.3% | $198,570 |
| 2020 | $541 | $198,570 |
Find assessor info on the county website
Monthly payment
Est. payment
Payment breakdown
Explore the cost of this home by adjusting the details. Changes won't be saved.Climate risks
Neighborhood: 29644
Nearby schools
Schools provided by the listing agent
- Elementary: Fountain Inn Elementary
- Middle: Bryson Middle
- High: Fountain Inn High
Source: WUMLS. This data may not be complete. We recommend contacting the local school district to confirm school assignments for this home.

Similar homes
- $239,9993 bd3 ba1.6k sqft115 Roundtree Dr, Simpsonville, SC 29681For Sale
 MLS ID #20304439, Cliff Stoltzfus, Clardy Real Estate - Lake Keowee. WUMLS
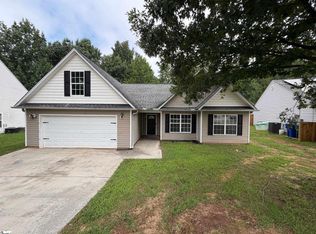
 - $289,0003 bd2 ba1.9k sqft122 Catterick Way, Fountain Inn, SC 29644For Sale
 MLS ID #1602340, Thomas Shoupe, Opendoor Brokerage. Greater Greenville AOR
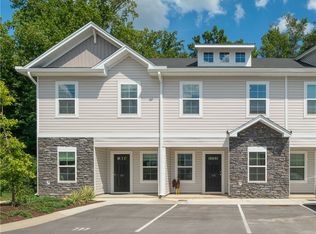
 - $225,0003 bd3 ba1.3k sqft113 Foundation Way, Simpsonville, SC 29681For Sale
 MLS ID #20305262, Hope McClain, Jackson Stanley, REALTORS. WUMLS
 - $229,0003 bd2 ba-- sqft107 River Ridge Dr, Piedmont, SC 29673For Sale
 MLS ID #20306931, Amber Autry, Love My Hometown. WUMLS
