Lovely home with a beautiful front porch set in a cul de sac. Spacious rooms hardwood floors, and 9 ft ceilings throughout. The updated custom eat in kitchen has an open plan feels with beautiful cabinets quartz counters tops and Stainless appliances. There is a spacious eating area with patio doors leading to the deck.The large family room has a wood burning fireplace and is open to the kitchen. The primary bedroom is big with a tray ceiling walk in closet and ensuite bathroom. There are three addtional bedrooms and updated main bathroom. The laundry area is conviently located on the second floor. The basement is full with outside entrance.There is two zone central air which has been updated . Set on shy one acre of level parklike fenced property with a large deck
Pending
$799,990
4 Fable Road, Saint James, NY 11780
4beds
2,400sqft
Single Family Residence, Residential
Built in 1997
0.94 Acres Lot
$-- Zestimate®
$333/sqft
$-- HOA
What's special
- 81 days
- 55
- 2
Likely to sell faster than
Zillow last checked:
Listing updated:
Listed by:
Signature Premier Properties 631-767-5221,
Rowena L. Nedvin 631-767-5221,
David G. Nedvin CBR SRES 631-767-5220,
Signature Premier Properties
Source: OneKey® MLS as distributed by MLS GRID,MLS#: 1035173
Facts & features
Interior
Bedrooms & bathrooms
- Bedrooms: 4
- Bathrooms: 3
- Full bathrooms: 2
- 1/2 bathrooms: 1
Other
- Description: Eh Flr Fdr Eik PowderRoom Family Rm with firepl
- Level: First
Other
- Description: Primary suite with full bathroom walk in closet 3 additional brs Main bathroom Laundry
- Level: Second
Other
- Description: With outside entrance
- Level: Basement
Heating
- Oil
Cooling
- Central Air
Appliances
- Included: Dishwasher, Dryer, Oven, Refrigerator, Washer, Gas Water Heater
- Laundry: Laundry Room
Features
- Open Floorplan
- Flooring: Hardwood, Laminate
- Basement: Full
- Attic: Partial
- Number of fireplaces: 1
Interior area
- Total structure area: 2,400
- Total interior livable area: 2,400 sqft
Property
Parking
- Total spaces: 2
- Parking features: Attached
- Garage spaces: 2
Features
- Fencing: Back Yard
Lot
- Size: 0.94 Acres
Details
- Parcel number: 0800114000300026001
- Special conditions: None
- Horses can be raised: Yes
Construction
Type & style
- Home type: SingleFamily
- Architectural style: Colonial
- Property subtype: Single Family Residence, Residential
Materials
- Vinyl Siding
Condition
- Year built: 1997
Utilities & green energy
- Sewer: Cesspool
- Water: Public
- Utilities for property: Cable Connected, Electricity Available, Water Connected
Community & HOA
HOA
- Has HOA: No
Location
- Region: Saint James
Financial & listing details
- Price per square foot: $333/sqft
- Tax assessed value: $7,730
- Annual tax amount: $21,276
- Date on market: 8/10/2026
- Cumulative days on market: 73 days
- Listing agreement: Exclusive Right To Sell
- Electric utility on property: Yes
Estimated market value
Not available
Estimated sales range
Not available
Not available
Price history
| Date | Event | Price |
|---|---|---|
| 8/24/2026 | Pending sale | $799,990$333/sqft |
Source:  OneKey® MLS as distributed by MLS GRID #1035173 Report a problem | ||
| 8/20/2026 | Listing removed | $799,990$333/sqft |
Source: OneKey® MLS as distributed by MLS GRID #1035173 Report a problem | ||
| 8/10/2026 | Listed for sale | $799,990+18.5%$333/sqft |
Source: OneKey® MLS as distributed by MLS GRID #1035173 Report a problem | ||
| 12/16/2020 | Listing removed | $675,000$281/sqft |
Source: Signature Premier Properties #3267996 Report a problem | ||
| 11/10/2020 | Listed for sale | $675,000+163.7%$281/sqft |
Source: Signature Premier Properties #3267996 Report a problem | ||
| 4/25/1997 | Sold | $256,000$107/sqft |
Source: Public Record Report a problem | ||
Public tax history
| Year | Property taxes | Tax assessment |
|---|---|---|
| 2025 | -- | $7,730 |
| 2024 | -- | $7,730 |
| 2023 | -- | $7,730 |
| 2022 | -- | $7,730 |
| 2021 | -- | $7,730 |
| 2020 | -- | $7,730 |
| 2019 | -- | $7,730 |
| 2018 | -- | $7,730 |
| 2017 | $16,175 | $7,730 |
| 2016 | -- | $7,730 |
| 2015 | -- | $7,730 |
| 2014 | -- | $7,730 |
| 2013 | -- | $7,730 |
| 2012 | -- | $7,730 |
| 2011 | -- | $7,730 |
| 2010 | -- | $7,730 |
| 2009 | -- | $7,730 |
| 2008 | -- | $7,730 |
| 2007 | $13,406 +20.2% | $7,730 |
| 2005 | $11,153 +7% | $7,730 |
| 2004 | $10,421 +8% | $7,730 |
| 2003 | $9,652 +7.6% | $7,730 |
| 2002 | $8,972 | $7,730 |
| 2001 | -- | $7,730 |
| 2000 | $8,491 | $7,730 |
Find assessor info on the county website
Monthly payment
Climate risks
Neighborhood: 11780
Nearby schools
Schools provided by the listing agent
- Elementary: Mills Pond Elementary School
- Middle: Great Hollow Middle School
- High: Smithtown High School-East
Source: OneKey® MLS as distributed by MLS GRID. This data may not be complete. We recommend contacting the local school district to confirm school assignments for this home.
Similar homes
- $800,0005 bd3 ba2.2k sqft246 Lake Avenue S, Nesconset, NY 11767For Sale
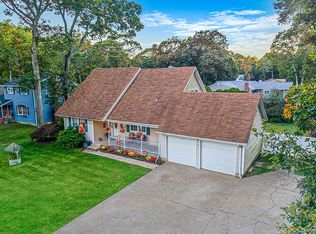
 MLS ID #1064265, Peter C. Grosso CBR, Listing by: RE/MAX Integrity Leaders. OneKey® MLS as distributed by MLS GRID
- $789,0003 bd3 ba2.1k sqft19 White Cliff Ln, Nesconset, NY 11767For Sale
 MLS ID #11919247, Hector Gavilla, Listing by: LIPREALTY.COM. NY State MLS
- $979,0004 bd3 ba2k sqft3 Gate Road, Head Of The Harbor, NY 11780For Sale
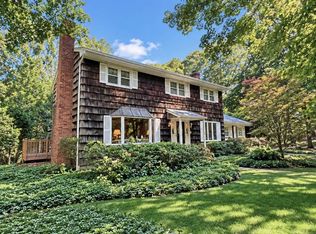 MLS ID #1057272, Stephen Healy, Listing by: Daniel Gale Sothebys Intl Rlty. OneKey® MLS as distributed by MLS GRID
- $749,9994 bd3 ba2.2k sqft9 Charlemagne Drive, Nesconset, NY 11767For Sale
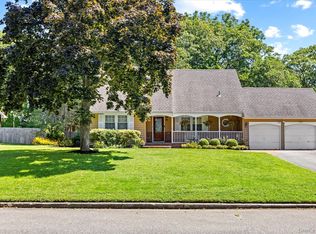 MLS ID #1042836, David W. Van Aken, Listing by: Sold By Bart R E Partners Inc. OneKey® MLS as distributed by MLS GRID
- $899,9994 bd3 ba2.4k sqft18 Adamson Street, Selden, NY 11784For SaleMLS ID #1065193, Hal Rovner, Listing by: Exit Realty Liberty. OneKey® MLS as distributed by MLS GRID
- $825,0004 bd3 ba1.7k sqft837 Smithtown Avenue, Bohemia, NY 11716For SaleMLS ID #1064662, Dawn DeGirolamo, Listing by: Douglas Elliman Real Estate. OneKey® MLS as distributed by MLS GRID
- $769,9904 bd3 ba2.2k sqft45 Birch Street, Lake Grove, NY 11755For SaleMLS ID #1061176, Lisa M. Ortiz, Listing by: Kelly Real Estate Inc. OneKey® MLS as distributed by MLS GRID
- $829,0004 bd3 ba1.8k sqft830 Terry Road, Hauppauge, NY 11788For SaleMLS ID #1019301, Richard Connelly, Listing by: Douglas Elliman Real Estate. OneKey® MLS as distributed by MLS GRID
- $859,9994 bd2 ba2k sqft43 Harrison Avenue, Hauppauge, NY 11788For SaleMLS ID #1005008, Michael J. Fink CBR, Listing by: BERKSHIRE HATHAWAY. OneKey® MLS as distributed by MLS GRID
- $724,0004 bd3 ba2.4k sqft40 Bloomington Street, Medford, NY 11763For SaleMLS ID #1062609, Michelle N. Bergin, Listing by: Signature Premier Properties. OneKey® MLS as distributed by MLS GRID
- $799,0004 bd3 ba2.5k sqft411 Robinson Avenue, East Patchogue, NY 11772For SaleMLS ID #1032055, Caroline Maino, Listing by: Keller Williams Points North. OneKey® MLS as distributed by MLS GRID
- $799,9994 bd4 ba2.6k sqft36 George Street, Sayville, NY 11782For SaleMLS ID #1059645, Jorge Gonzalez PSC SFR, Listing by: RELI. OneKey® MLS as distributed by MLS GRID
- $799,9993 bd2 ba2k sqft121 Ketay Drive S, East Northport, NY 11731For SaleMLS ID #1062488, Suzanne E. Scully, Listing by: Charles Rutenberg Realty Inc. OneKey® MLS as distributed by MLS GRID
- $779,9903 bd2 ba1.7k sqft116 Shenandoah Boulevard N, Nesconset, NY 11767For SaleMLS ID #1037737, Cynthia McLaughlin, Listing by: CNG Realty LLC. OneKey® MLS as distributed by MLS GRID
- $824,9995 bd3 ba2.4k sqft10 Marblestone, South Setauket, NY 11720For SaleMLS ID #1057730, Traci Conforti, Listing by: BH&G R E Realty Connect. OneKey® MLS as distributed by MLS GRID
- $839,9994 bd3 ba2.2k sqft22 Sheryl Crescent, Smithtown, NY 11787For SaleMLS ID #1047477, Donna Cupaiolo CBR, Listing by: Signature Premier Properties. OneKey® MLS as distributed by MLS GRID
- $799,0003 bd2 ba2.5k sqft3 High Gate Drive, East Setauket, NY 11733For SaleMLS ID #1051613, Suzanne Tomicic, Listing by: Signature Premier Properties. OneKey® MLS as distributed by MLS GRID
- $775,0004 bd3 ba1.9k sqft413 Hewlett Avenue, Patchogue, NY 11772For SaleMLS ID #1063492, Joyce Roe, Listing by: Signature Premier Properties. OneKey® MLS as distributed by MLS GRID
- $799,9993 bd2 ba1.5k sqft7 Abby Drive, East Northport, NY 11731For SaleMLS ID #1065070, Jeffrey Jimenez SRS, Listing by: EXP Realty. OneKey® MLS as distributed by MLS GRID
- $900,0004 bd3 ba2.4k sqft80 Alder Drive, Kings Park, NY 11754For SaleMLS ID #1064675, Marie C. Briscoe, Listing by: Signature Premier Properties. OneKey® MLS as distributed by MLS GRID
