This beautifully updated 3-bedroom, 2.5 bath home offers the perfect blend of modern upgrades, spacious living, and an unbeatable location. Situated nearby Ramblewood Golf Course and adjacent to tennis courts, this home is ideal for those who enjoy this lifestyle while still appreciating privacy and comfort. Best of all, this is one of the few neighborhoods in the area with no HOA, giving you the freedom to enjoy your property without additional association restrictions. You will also appreciate being located within the highly regarded Mount Laurel school district, consistently recognized as one of the premier public school systems in South Jersey. Inside, you'll find a bright, open-concept floor plan featuring fresh paint throughout, a stunning remodeled kitchen with all new applicances, and a massive center island that's perfect for entertaining. The spacious living area is anchored by a cozy gas fireplace, creating the perfect gathering space year-round. The finished basement provides additional living space for a home theater, gym, playroom, home office, or whatever best fits your lifestyle, while the convenient upstairs laundry room adds everyday practicality. Retreat to the oversized primary suite featuring ample space to relax and unwind. All bathrooms have been beautifully renovated, offering a fresh, modern feel throughout the home. What we have loved most about this home is how versatile it is for every stage of life. As a starter home, it offers plenty of space to grow, including a beautiful nursery and a layout that makes everyday living comfortable and convenient. This home provides manageable maintenance without sacrificing comfort, with spacious living areas and everything you need right at your fingertips. One of the absolute highlights is the location. If you enjoy golf, you have Ramblewood Golf Course within feet of your front door for a round with friends or a relaxing afternoon on the course. The adjacent tennis courts and peaceful neighborhood make it easy to enjoy the outdoors. We've also loved being part of a welcoming community with no HOA, while having shopping, restaurants, major highways, and one of the top-rated school systems in New Jersey. Whatever phase of life you find yourself, this home offers the perfect balance of comfort, convenience and lifestyle.
For sale
Price increase: $15.5K (10/1)
$465,000
4 Farnwood Rd, Mount Laurel, NJ 08054
3beds
2,082sqft
Townhouse
Built in 1982
3,049 Square Feet Lot
$464,200 Zestimate®
$223/sqft
$-- HOA
What's special
Modern upgradesCozy gas fireplaceConvenient upstairs laundry roomBeautiful nurseryAdjacent tennis courtsFresh paint throughoutBright open-concept floor plan
- 25 days
- 3,125
- 283
Likely to sell faster than
Zillow last checked:
Listing updated:
Listed by:
homecoin.com Minerick 888-400-2513,
Homecoin.com
Source: Bright MLS,MLS#: NJBL2121734
Facts & features
Interior
Bedrooms & bathrooms
- Bedrooms: 3
- Bathrooms: 3
- Full bathrooms: 2
- 1/2 bathrooms: 1
- Main level bathrooms: 1
Rooms
- Room types: Dining Room, Primary Bedroom, Bedroom 2, Bedroom 3, Kitchen, Basement, Laundry, Full Bath, Half Bath
Primary bedroom
- Features: Ceiling Fan(s), Flooring - Carpet, Window Treatments
- Level: Upper
Bedroom 2
- Features: Ceiling Fan(s), Window Treatments, Flooring - Carpet
- Level: Upper
Bedroom 3
- Features: Ceiling Fan(s), Window Treatments, Flooring - Carpet
- Level: Upper
Basement
- Features: Flooring - Laminated
- Level: Lower
Dining room
- Features: Crown Molding, Dining Area, Chair Rail, Flooring - Laminated, Built-in Features, Formal Dining Room
- Level: Main
Other
- Features: Flooring - Laminated
- Level: Upper
Other
- Features: Flooring - Laminated
- Level: Upper
Half bath
- Features: Flooring - Laminated
- Level: Main
Kitchen
- Features: Countertop(s) - Quartz, Crown Molding, Kitchen Island, Kitchen - Gas Cooking, Chair Rail, Double Sink, Flooring - Laminated, Window Treatments
- Level: Main
Laundry
- Features: Flooring - Laminated
- Level: Upper
Heating
- Active Solar, Programmable Thermostat, Forced Air, Natural Gas
Cooling
- Central Air, Electric
Appliances
- Included: Dishwasher, Dryer, Exhaust Fan, Ice Maker, Microwave, Refrigerator, Water Heater, Freezer, Self Cleaning Oven, Oven/Range - Gas, Stainless Steel Appliance(s), Cooktop, Washer, Gas Water Heater
- Laundry: Has Laundry, Upper Level, Dryer In Unit, Washer In Unit, Laundry Room
Features
- Attic/House Fan, Exposed Beams, Combination Kitchen/Dining, Kitchen Island, Eat-in Kitchen, Recessed Lighting, Upgraded Countertops, Bar, Chair Railings, Crown Molding, Family Room Off Kitchen, Formal/Separate Dining Room, Primary Bath(s), Wainscotting, Combination Dining/Living, Attic, Built-in Features, Ceiling Fan(s), Dining Area, Open Floorplan, Bathroom - Tub Shower, Beamed Ceilings, 9'+ Ceilings
- Flooring: Laminate, Carpet
- Doors: Six Panel, Sliding Glass, Storm Door(s), Insulated
- Windows: Double Hung, Insulated Windows, Energy Efficient, Double Pane Windows, Window Treatments
- Basement: Heated,Sump Pump,Water Proofing System,Windows,Drainage System,Finished,Drain,Full
- Number of fireplaces: 1
- Fireplace features: Gas/Propane, Screen, Stone, Insert
Interior area
- Total structure area: 2,082
- Total interior livable area: 2,082 sqft
- Finished area above ground: 1,452
- Finished area below ground: 630
Property
Parking
- Total spaces: 1
- Parking features: Storage, Garage Faces Front, Garage Door Opener, Inside Entrance, Concrete, Private, Attached, Driveway, On Street
- Attached garage spaces: 1
- Has uncovered spaces: Yes
Accessibility
- Accessibility features: Doors - Lever Handle(s), Low Pile Carpeting, 2+ Access Exits
Features
- Levels: Three
- Stories: 3
- Patio & porch: Patio
- Exterior features: Rain Gutters, Lighting, Street Lights, Flood Lights, Sidewalks, Tennis Court(s)
- Pool features: None
- Fencing: Decorative,Privacy
- Has view: Yes
- View description: Street
Lot
- Size: 3,049 Square Feet
- Features: Cul-De-Sac, Rear Yard, Front Yard, No Thru Street, Level, Adjoins Golf Course, Unknown Soil Type
Details
- Additional structures: Above Grade, Below Grade
- Parcel number: 2401005 0100003
- Zoning: RESID
- Special conditions: Standard
Construction
Type & style
- Home type: Townhouse
- Property subtype: Townhouse
Materials
- Vinyl Siding
- Foundation: Concrete Perimeter
- Roof: Shingle
Condition
- Excellent
- New construction: No
- Year built: 1982
Utilities & green energy
- Electric: Circuit Breakers, Underground
- Sewer: No Septic System
- Water: Public
- Utilities for property: Water Available, Sewer Available, Phone Available, Electricity Available, Natural Gas Available, Cable Available, Underground Utilities, Cable
Community & HOA
Community
- Security: Carbon Monoxide Detector(s), Smoke Detector(s)
- Subdivision: Innisfree
HOA
- Has HOA: No
Location
- Region: Mount Laurel
- Municipality: MOUNT LAUREL TWP
Financial & listing details
- Price per square foot: $223/sqft
- Tax assessed value: $182,100
- Annual tax amount: $6,490
- Date on market: 10/1/2026
- Listing agreement: Exclusive Agency
- Listing terms: Conventional,FHA
- Ownership: Fee Simple
- Road surface type: Paved
Estimated market value
$464,200
$441,000 - $487,000
$3,102/mo
Price history
| Date | Event | Price |
|---|---|---|
| 10/1/2026 | Price change | $465,000+3.4%$223/sqft |
Source:  Bright MLS #NJBL2121734 Report a problem | ||
| 9/24/2026 | Listed for sale | $449,500$216/sqft |
Source: Owner Report a problem | ||
| 6/29/2026 | Pending sale | $449,500$216/sqft |
Source: Owner Report a problem | ||
| 6/23/2026 | Listed for sale | $449,500+60.6%$216/sqft |
Source: Owner Report a problem | ||
| 7/5/2009 | Listing removed | $279,900$134/sqft |
Source: WEICHERT REALTORS #5491693 Report a problem | ||
| 6/20/2009 | Price change | $279,900+1.8%$134/sqft |
Source: WEICHERT REALTORS #5491693 Report a problem | ||
| 3/7/2009 | Listed for sale | $275,000-5.2%$132/sqft |
Source: WEICHERT REALTORS #5491693 Report a problem | ||
| 12/6/2006 | Sold | $290,000+65.7%$139/sqft |
Source: Public Record Report a problem | ||
| 3/27/2006 | Sold | $175,000$84/sqft |
Source: Public Record Report a problem | ||
Public tax history
| Year | Property taxes | Tax assessment |
|---|---|---|
| 2026 | $6,120 +6.5% | $182,100 |
| 2025 | $5,749 +3.9% | $182,100 |
| 2024 | $5,532 | $182,100 |
| 2023 | -- | $182,100 |
| 2022 | $5,514 +1.9% | $182,100 |
| 2021 | $5,410 +3.1% | $182,100 |
| 2020 | $5,250 +0.8% | $182,100 |
| 2019 | $5,210 +2.7% | $182,100 |
| 2018 | $5,075 +1.5% | $182,100 |
| 2017 | $4,999 +1.2% | $182,100 |
| 2016 | $4,940 +1% | $182,100 |
| 2015 | $4,891 -8.9% | $182,100 |
| 2014 | $5,369 +4.9% | $182,100 +54.3% |
| 2013 | $5,118 +1.6% | $118,000 |
| 2012 | $5,037 +0.3% | $118,000 |
| 2011 | $5,021 +4.8% | $118,000 |
| 2010 | $4,790 +2.1% | $118,000 |
| 2009 | $4,689 +2.5% | $118,000 |
| 2008 | $4,575 +4.4% | $118,000 |
| 2007 | $4,384 +4.1% | $118,000 |
| 2006 | $4,213 +5.7% | $118,000 |
| 2005 | $3,987 +2.4% | $118,000 |
| 2004 | $3,894 | $118,000 |
| 2003 | -- | $118,000 |
| 2002 | -- | $118,000 |
| 2001 | -- | $118,000 |
Find assessor info on the county website
Monthly payment
Est. payment
Payment breakdown
Explore the cost of this home by adjusting the details. Changes won't be saved.Climate risks
Neighborhood: 08054
Nearby schools
Schools provided by the listing agent
- Elementary: Springville E.s.
- Middle: Thomas E. Harrington M.s.
- High: Lenape
- District: Mount Laurel Township Public Schools
Source: Bright MLS. This data may not be complete. We recommend contacting the local school district to confirm school assignments for this home.


Similar homes
- $360,0003 bd3 ba1.5k sqft53 Southgate Dr, Mount Laurel, NJ 08054For Sale
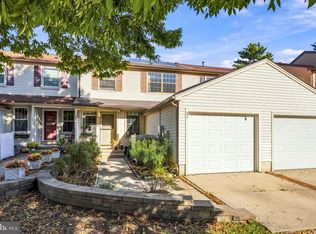
 MLS ID #NJBL2122704, Sam Lepore, Keller Williams Realty - Moorestown. Bright MLS
- $464,9003 bd3 ba2k sqft528 S Brentwood Dr, Mount Laurel, NJ 08054For Sale
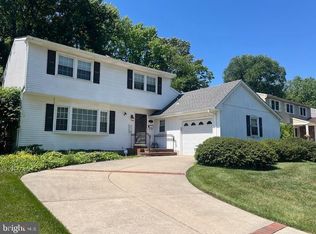 MLS ID #NJBL2113472, Barry Angely, RE/MAX Centre Realtors. Bright MLS
- $459,0003 bd2 ba1.5k sqft125 Schoolhouse Ter, Mount Laurel, NJ 08054For Sale
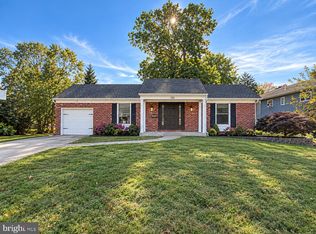 MLS ID #NJBL2122394, Frank Punzi, EXP Realty, LLC. Bright MLS
- $424,9003 bd3 ba2.1k sqft11 Chablis Ct, Marlton, NJ 08053For Sale
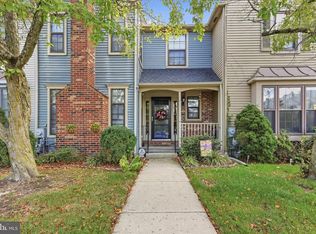 MLS ID #NJBL2122676, David Kaytes, Garden State Properties Group - Merchantville. Bright MLS
- $449,9002 bd2 ba1.3k sqft3 Avandale Ct, Mount Laurel, NJ 08054For SaleMLS ID #NJBL2122452, Eli Qarkaxhia, Compass RE. Bright MLS
- $432,0002 bd2 ba1.5k sqft6 Clifford Dr, Mount Laurel, NJ 08054For SaleMLS ID #NJBL2120630, Jennean Veale, BHHS Fox & Roach-Marlton. Bright MLS
- $515,0003 bd2 ba1.8k sqft20 Oleander Ct, Mount Laurel, NJ 08054For SaleMLS ID #NJBL2116250, Maureen Fusco, Keller Williams Hometown. Bright MLS
- $425,0003 bd3 ba1.5k sqft11 Riesling Ct, Marlton, NJ 08053For SaleMLS ID #NJBL2121792, Maci Norman, EXP Realty, LLC. Bright MLS
- $400,0003 bd2 ba1.6k sqft317 Elbo Ln, Mount Laurel, NJ 08054For SaleMLS ID #NJBL2121626, Jerry Mac McIlhenny, Keller Williams Realty - Cherry Hill. Bright MLS
- $480,0002 bd2 ba1.9k sqftHaverhill Ii-a, Mount Laurel, NJ 08054For SaleMLS ID #NJBL2120432, Andrea Previte, Weichert Realtors - Moorestown. Bright MLS
- $499,9994 bd3 ba1.6k sqft14 Gladstone Rd, Marlton, NJ 08053For SaleMLS ID #NJBL2123148, Brittney Baselice, Weichert Realtors-Turnersville. Bright MLS
- $585,0003 bd3 ba2k sqft507 Perry Dr, Mount Laurel, NJ 08054For SaleMLS ID #NJBL2118782, Jody Pagliuso, BHHS Fox & Roach-Medford. Bright MLS
- $418,0002 bd2 ba1.2k sqft34 Fairfax Dr, Mount Laurel, NJ 08054For SaleMLS ID #NJBL2118502, Ivy Cabrera, Keller Williams Realty - Medford. Bright MLS
- $400,0002 bd2 ba1.5k sqft10 Carolina Way, Mount Laurel, NJ 08054For SaleMLS ID #NJBL2120420, Sharmon Simmons, Weichert Realtors - Moorestown. Bright MLS
- $379,9002 bd2 ba1.4k sqft20 Peppergrass Dr N, Mount Laurel, NJ 08054For SaleMLS ID #NJBL2122634, Rich Jordan, BHHS Fox & Roach-Moorestown. Bright MLS
- $240,0002 bd2 ba1k sqft303A Mulberry Cv, Mount Laurel, NJ 08054For SaleMLS ID #NJBL2123286, Louis Sassano, Keller Williams Realty - Moorestown. Bright MLS
- $454,9992 bd2 ba1.8k sqftHaverhill Ii-a, Mount Laurel, NJ 08054For SaleMLS ID #NJBL2113036, Susan M Pierce, Weichert Realtors - Moorestown. Bright MLS
- $489,9004 bd3 ba2k sqft904 Westerly Dr, Marlton, NJ 08053For SaleMLS ID #NJBL2116732, RESHMA PAREKH, BHHS Fox & Roach-Cherry Hill. Bright MLS
- $565,0004 bd3 ba2.8k sqft633 Orchard Way, Mount Laurel, NJ 08054For SaleMLS ID #NJBL2122492, Cristin Holloway, EXP Realty, LLC. Bright MLS
- $559,9993 bd3 ba2.3k sqft48 Wimbledon Way, Marlton, NJ 08053For SaleMLS ID #NJBL2123118, Dante Casella, EXP Realty, LLC. Bright MLS
