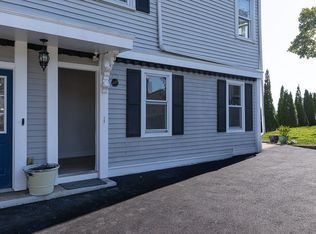
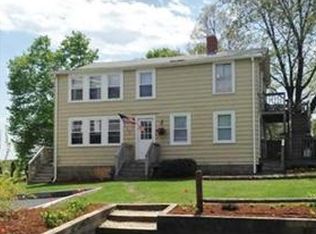
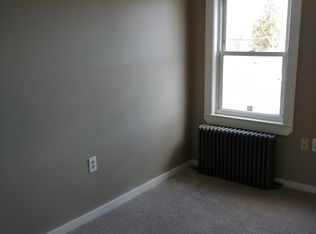
Beautifully renovated and exceptionally located, this two-bedroom condo offers stylish, low-maintenance living in the heart of downtown Ipswich. The thoughtfully updated interior feels fresh, polished and move-in ready, with an open living layout designed for both everyday comfort and entertaining. The gorgeous kitchen offers gas cooking, abundant cabinetry, island seating and plenty of space for a full dining area. A cozy office provides a comfortable spot to work from home or settle in with a book. Additional highlights include in-unit laundry, a subway-tiled glass shower and central air for year-round comfort. Dedicated basement storage provides plenty of room for seasonal items, beach gear and more, while the pet-friendly association makes it easy to bring your four-legged companion along, too. Best of all is the location: enjoy quick access to Ipswich’s restaurants, cafés, shops, breweries and local favorites, with the commuter rail just moments away for an easy trip into Boston. After work, leave the car behind and enjoy everything downtown has to offer—or take advantage of the resident Crane Beach sticker and head to one of the North Shore’s most beautiful beaches. Whether you’re commuting to the city, looking to simplify, or hoping for a weekend home base near the coast, 4 Farragut Road Unit 2 offers a rare combination of beautiful renovations, everyday convenience and an unbeatable Ipswich lifestyle.
For sale
Price cut: $5K (10/21)
$409,000
4 Farragut Rd Unit 2, Ipswich, MA 01938
2beds
1,117sqft
Condominium
Built in 1930
-- sqft lot
$425,300 Zestimate®
$366/sqft
$371/mo HOA
What's special
Subway-tiled glass showerIn-unit laundryIsland seatingGas cookingAbundant cabinetryCozy officeOpen living layout
- 41 days
- 729
- 27
Zillow last checked:
Listing updated:
Listed by:
Alexis Surpitski MacIntyre 978-238-0058,
Ocean's Edge Real Estate 978-238-8026
Source: MLS PIN,MLS#: 73577049
Facts & features
Interior
Bedrooms & bathrooms
- Bedrooms: 2
- Bathrooms: 1
- Full bathrooms: 1
Primary bedroom
- Level: Second
Bedroom 2
- Level: Second
Bathroom 1
- Level: Second
Dining room
- Level: Second
Kitchen
- Level: Second
Living room
- Level: Second
Office
- Level: Second
Heating
- Forced Air, Natural Gas
Cooling
- Central Air
Appliances
- Included: Range, Dishwasher, Refrigerator, Washer, Dryer
- Laundry: Second Floor
Features
- Office
- Has basement: Yes
- Has fireplace: No
Interior area
- Total structure area: 1,117
- Total interior livable area: 1,117 sqft
- Finished area above ground: 1,117
Property
Parking
- Total spaces: 1
- Parking features: Off Street, Tandem
- Uncovered spaces: 1
Features
- Entry location: Unit Placement(Upper)
Details
- Parcel number: M:0041B B:0213 L:0002,5259373
- Zoning: GB
Construction
Type & style
- Home type: Condo
- Property subtype: Condominium
Condition
- Year built: 1930
- Major remodel year: 2022
Utilities & green energy
- Sewer: Public Sewer
- Water: Public
Community & HOA
Community
- Features: Public Transportation, Shopping, Pool, Tennis Court(s), Park, Walk/Jog Trails, Stable(s), Golf, Medical Facility, Laundromat, Bike Path, Conservation Area, Highway Access, House of Worship, Marina, Private School, Public School, T-Station
HOA
- Services included: Water, Sewer, Insurance, Reserve Funds
- HOA fee: $371 monthly
Location
- Region: Ipswich
Financial & listing details
- Price per square foot: $366/sqft
- Tax assessed value: $388,900
- Annual tax amount: $4,192
- Date on market: 9/15/2026
Estimated market value
$425,300
$391,000 - $464,000
Not available
Price history
| Date | Event | Price |
|---|---|---|
| 10/21/2026 | Price change | $409,000-1.2%$366/sqft |
Source: MLS PIN #73577049 Report a problem | ||
| 9/29/2026 | Price change | $414,000-3.5%$371/sqft |
Source: MLS PIN #73577049 Report a problem | ||
| 9/15/2026 | Listed for sale | $429,000+15.2%$384/sqft |
Source: MLS PIN #73577049 Report a problem | ||
| 7/6/2023 | Sold | $372,500$333/sqft |
Source: Public Record Report a problem | ||
| 3/31/2023 | Sold | $372,500+2.1%$333/sqft |
Source: MLS PIN #73081395 Report a problem | ||
| 2/28/2023 | Contingent | $365,000$327/sqft |
Source: MLS PIN #73081395 Report a problem | ||
| 2/23/2023 | Listed for sale | $365,000$327/sqft |
Source: MLS PIN #73081395 Report a problem | ||
Public tax history
| Year | Property taxes | Tax assessment |
|---|---|---|
| 2025 | $4,093 | $367,100 |
Find assessor info on the county website
Monthly payment
Est. payment
Payment breakdown
Explore the cost of this home by adjusting the details. Changes won't be saved.Climate risks
Neighborhood: 01938
Similar homes
- $354,0003 bd1 ba857 sqft3 Soffron Ln #1, Ipswich, MA 01938For Sale
 MLS ID #73569911, Linda Turcotte, Keller Williams Realty Evolution. MLS PIN
 - $299,9002 bd1 ba801 sqftTimberlane Condominium, Ipswich, MA 01938For Sale
 MLS ID #73592834, Julie Nelson, Noble Realty Partners LLC. MLS PIN
 - $534,9992 bd2 ba1.6k sqftBayside Village, Ipswich, MA 01938For Sale
 MLS ID #73593253, Michelle Delossantos, 117 Realty. MLS PIN
 - $534,0002 bd2 ba1.1k sqftBrown's Manor, Ipswich, MA 01938For Sale
 MLS ID #73581803, Tzortzis Lane Group, Coldwell Banker Realty - Ipswich. MLS PIN
