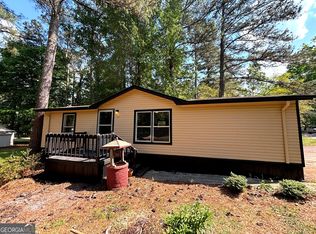
FIX IT UP, TEAR IT DOWN OR BUILD AROUND! OPPORTUNITY TO START YOUR INVESTMENT PORTFOLIO! ASK ABOUT SPECIAL SELLER FINANCING OPTIONS WITH NO CREDIT CHECK! PROPERTY SOLD AS-IS! FOR A LIST OF AVAILABLE PROPERTIES, LEAVE A MESSAGE ALONG WITH YOUR EMAIL ADDRESS AND A LIST WILL BE EMAILED TO YOU!
Active under contract
Price cut: $3.1K (8/20)
$59,900
4 Forest Rd, Stockbridge, GA 30281
3beds
1,050sqft
Single Family Residence, Manufactured Home
Built in 1992
-- sqft lot
$-- Zestimate®
$57/sqft
$-- HOA
What's special
- 81 days
- 393
- 9
Zillow last checked:
Listing updated:
Listed by:
Kathy D Butler 470-458-8386,
Kathy Butler Realty, LLC
Source: GAMLS,MLS#: 10795679
Facts & features
Interior
Bedrooms & bathrooms
- Bedrooms: 3
- Bathrooms: 2
- Full bathrooms: 2
- Main level bathrooms: 2
- Main level bedrooms: 3
Rooms
- Room types: Other
Heating
- Central
Cooling
- Ceiling Fan(s)
Appliances
- Included: None
- Laundry: None
Features
- Other, Split Bedroom Plan
- Flooring: Laminate
- Basement: None
- Has fireplace: No
Interior area
- Total structure area: 1,050
- Total interior livable area: 1,050 sqft
- Finished area above ground: 1,050
- Finished area below ground: 0
Property
Parking
- Parking features: Off Street
Features
- Levels: One
- Stories: 1
Lot
- Features: None
Details
- Parcel number: 069B03056000
Construction
Type & style
- Home type: MobileManufactured
- Architectural style: Modular Home,Other
- Property subtype: Single Family Residence, Manufactured Home
Materials
- Press Board
- Roof: Other
Condition
- Fixer
- New construction: No
- Year built: 1992
Utilities & green energy
- Sewer: Septic Tank
- Water: Public
- Utilities for property: Cable Available, Electricity Available, Sewer Connected, Water Available
Community & HOA
Community
- Features: None
- Subdivision: Highland Village
HOA
- Has HOA: No
- Services included: None
Location
- Region: Stockbridge
Financial & listing details
- Price per square foot: $57/sqft
- Tax assessed value: $132,400
- Annual tax amount: $2,093
- Date on market: 6/24/2026
- Cumulative days on market: 81 days
- Listing agreement: Exclusive Right To Sell
- Electric utility on property: Yes
Estimated market value
Not available
Estimated sales range
Not available
Not available
Price history
| Date | Event | Price |
|---|---|---|
| 8/20/2026 | Price change | $59,900-4.9%$57/sqft |
Source:  GAMLS #10795679 Report a problem GAMLS #10795679 Report a problem | ||
| 8/8/2026 | Price change | $63,000-10%$60/sqft |
Source: GAMLS #10795679 Report a problem | ||
| 6/30/2026 | Listed for sale | $69,999+233.3%$67/sqft |
Source: GAMLS #10795679 Report a problem | ||
| 4/22/2026 | Sold | $21,000$20/sqft |
Source: Public Record Report a problem | ||
Public tax history
| Year | Property taxes | Tax assessment |
|---|---|---|
| 2025 | $181 +0% | $52,960 +49.6% |
| 2024 | $181 +94.6% | $35,400 +4.9% |
| 2023 | $93 -40.8% | $33,760 +40.9% |
| 2022 | $157 +104.1% | $23,960 +36.8% |
| 2021 | $77 +93.2% | $17,520 +151.7% |
| 2020 | $40 | $6,960 +5.5% |
| 2019 | $40 | $6,600 -26.3% |
| 2018 | $40 | $8,960 +20.4% |
| 2016 | $40 | $7,440 +43.1% |
| 2015 | $40 | $5,200 -2.3% |
| 2014 | $40 | $5,320 |
| 2013 | -- | -- |
| 2012 | -- | -- |
| 2011 | -- | -- |
| 2010 | -- | -- |
| 2009 | -- | -- |
| 2008 | $856 +27.3% | -- |
| 2007 | $672 +34.6% | $17,920 +32.5% |
| 2005 | $500 | $13,520 |
| 2004 | $500 +6.4% | $13,520 +5% |
| 2003 | $469 +3.6% | $12,880 |
| 2002 | $453 +24.5% | $12,880 +22.9% |
| 2001 | $364 +3.6% | $10,480 +3.6% |
| 2000 | $352 | $10,120 |
Find assessor info on the county website
Monthly payment
Climate risks
Neighborhood: 30281
Nearby schools
Schools provided by the listing agent
- Elementary: Pleasant Grove
- Middle: Woodland
- High: Woodland
Source: GAMLS. This data may not be complete. We recommend contacting the local school district to confirm school assignments for this home.
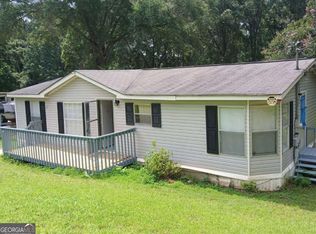
Similar homes
- $--3 bd2 ba1.2k sqft45 Caroline Ave, Stockbridge, GA 30281Auction
 Auction.com 1
 - $45,0003 bd2 ba1k sqft73 Lillian Cir, Stockbridge, GA 30281Active
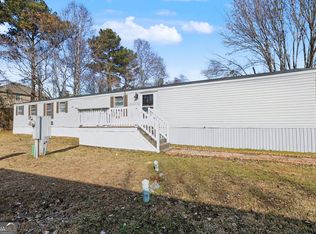
 MLS ID #10678752, Jilly Jones, Virtual Properties Realty.com. GAMLS
 - $65,0003 bd2 ba1.1k sqft1625 Conley Rd APT 222, Conley, GA 30288Active
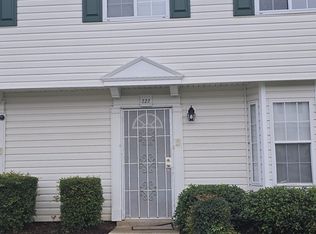 MLS ID #10837084, Jacqueline Nunnally, BHGRE Metro Brokers. GAMLS
 - $58,5002 bd2 ba1.4k sqft69 Pawnee Path, Locust Grove, GA 30248Active
 MLS ID #10837232, Sheri Estes, Your Home Sold Guaranteed Realty HOR. GAMLS
 - $60,0003 bd2 ba1.5k sqft125 Steele Dr, Hampton, GA 30228ActiveMLS ID #10784136, Mark Spain, Mark Spain Real Estate. GAMLS
- $49,9002 bd2 ba924 sqft334 Robin Ln #334R, McDonough, GA 30253ActiveMLS ID #10789077, Ace Duffey, Ace and Co. Realty. GAMLS
- $59,9003 bd2 ba1.4k sqft8571 Parkside Dr, Jonesboro, GA 30238ActiveMLS ID #10837413, Jude Rasmus, Rasmus Real Estate Group Inc.. GAMLS
- $59,9002 bd1 ba680 sqft1386 Highway 92 S, Fayetteville, GA 30215For Sale
 MLS ID #7819680, Michael Tally, Tally Real Estate Group, LLC. FMLS GA
 - $75,0003 bd2 ba950 sqft1625 Conley Rd APT 138, Conley, GA 30288ActiveMLS ID #10842404, Dana Elliott, Atlanta Communities. GAMLS
- $65,0003 bd2 ba1.3k sqft3436 Blazing Pine Path, Decatur, GA 30034ActiveMLS ID #10832918, Gladys Daniels, Southern Classic Realtors. GAMLS
- $59,9982 bd2 ba1.1k sqft3281 Blazing Pine Knl #B, Decatur, GA 30034ActiveMLS ID #10797381, Nicole Thornton, Century 21 Results. GAMLS
- $55,0003 bd1 ba1k sqft2025 Moody Dr SW, Atlanta, GA 30315ActiveMLS ID #10785099, Zara Williams, Keller Williams Realty Cityside. GAMLS
- $74,0003 bd2 ba951 sqft1625 Conley Rd #171, Conley, GA 30288ActiveMLS ID #10644697, Ranada Royal, Asia Realty by Mo'Land Group. GAMLS
- $87,0002 bd2 ba950 sqft1625 Conley Rd APT 143, Conley, GA 30288ActiveMLS ID #10788606, Tia Cofield, Virtual Properties Realty.Net. GAMLS
- $60,0002 bd2 ba984 sqft1993 Whitehall Forest Ct, Atlanta, GA 30316ActiveMLS ID #10531703, Kathleen Wright, Realty Associates of Atlanta. GAMLS
- $65,0002 bd2 ba1.1k sqft22 S Broad St, Porterdale, GA 30014ActiveMLS ID #10788738, Mark Spain, Mark Spain Real Estate. GAMLS
- $89,0003 bd1 ba864 sqft111 W Mimosa Dr, Jonesboro, GA 30236ActiveMLS ID #10833678, Steven T Koleno, Beycome Brokerage Realty LLC. GAMLS
- $50,0002 bd1 ba768 sqft6275 Shadow Rock Dr, Lithonia, GA 30058Active Under ContractMLS ID #10766914, Vickie Flanigan Lester, Vickie Lester Realty, LLC. GAMLS
