Welcome to this gorgeous brick ranch nestled on a peaceful cul-de-sac and situated on over 1.6 acres; this home offers an exceptional combination of space, elegance, and everyday comfort! With over 3,776 square feet of finished living space, this beautiful home is filled with thoughtful details, abundant windows, and high ceilings that create a bright and welcoming atmosphere. Step inside the foyer which invites you into the beautiful living room featuring plush carpeting and oversized windows that fill the space with natural light. The elegant formal dining room offers carpet, chair rail, bay window, tray ceiling, and a beautiful chandelier. The eat-in kitchen features tile flooring, double ovens, ample cabinetry, pantry storage, and a spacious breakfast area with access to the outdoors. Open to the family room, the kitchen creates an ideal flow for entertaining, while the family room offers carpeting and a ceiling fan for comfortable everyday living and access to the four-season sunroom. The spacious primary suite boasts new carpeting, tray ceiling, recessed lighting, large windows, walk-in closet, and an attached full bath with tile flooring, double sinks, mirrored closet, walk-in shower, and relaxing whirlpool tub. Two additional bedrooms and a full bath complete the main level, along with a convenient laundry room featuring tile flooring and a utility sink. The lower level provides an abundance of additional living space, including a comfortable den with carpet, chair rail, built-in bookcase, and gas fireplace, plus an additional bonus room and a half bath. Unfinished basement space with a sink offers excellent storage and utility space, as well as exterior access. Enjoy the changing seasons from the beautiful four-season sunroom, complete with stamped concrete flooring and ceiling fan, which opens to the outdoor patio overlooking the expansive cleared backyard. A gas grill hookup makes outdoor entertaining a breeze. Additional highlights include a three-car attached garage, a one-car detached garage, and ample paved driveway for parking. Ideally located near shopping, dining, entertainment, and all that the Hummelstown/Hershey area has to offer, this exceptional property is truly a joy to own!
For sale
$675,000
4 Fox Run Rd, Hummelstown, PA 17036
3beds
3,776sqft
Single Family Residence
Built in 1995
1.6 Acres Lot
$659,300 Zestimate®
$179/sqft
$-- HOA
What's special
Utility sinkFour-season sunroomOne-car detached garageAdditional bonus roomHalf bathThree-car attached garageEat-in kitchen
- 2 days
- 840
- 102
Zillow last checked:
Listing updated:
Listed by:
JOY DANIELS 717-724-5736,
Joy Daniels Real Estate Group, Ltd 7176953177
Source: Bright MLS,MLS#: PADA2064240
Facts & features
Interior
Bedrooms & bathrooms
- Bedrooms: 3
- Bathrooms: 3
- Full bathrooms: 2
- 1/2 bathrooms: 1
- Main level bathrooms: 2
- Main level bedrooms: 3
Rooms
- Room types: Living Room, Dining Room, Primary Bedroom, Bedroom 2, Bedroom 3, Kitchen, Game Room, Family Room, Den, Foyer, Sun/Florida Room, Laundry, Bonus Room, Primary Bathroom, Full Bath, Half Bath
Primary bedroom
- Features: Flooring - Carpet, Walk-In Closet(s)
- Level: Main
- Area: 286 Square Feet
- Dimensions: 22 X 13
Bedroom 2
- Features: Flooring - Carpet
- Level: Main
- Area: 143 Square Feet
- Dimensions: 13 X 11
Bedroom 3
- Features: Flooring - Carpet
- Level: Main
- Area: 143 Square Feet
- Dimensions: 13 X 11
Primary bathroom
- Features: Flooring - Tile/Brick, Soaking Tub, Double Sink
- Level: Main
- Area: 252 Square Feet
- Dimensions: 18 X 14
Bonus room
- Level: Lower
- Area: 196 Square Feet
- Dimensions: 14 X 14
Den
- Features: Flooring - Carpet, Chair Rail, Built-in Features, Fireplace - Gas
- Level: Lower
- Area: 784 Square Feet
- Dimensions: 28 X 28
Dining room
- Features: Flooring - Carpet, Chair Rail
- Level: Main
- Area: 182 Square Feet
- Dimensions: 14 X 13
Family room
- Features: Flooring - Carpet, Ceiling Fan(s), Balcony Access
- Level: Main
- Area: 300 Square Feet
- Dimensions: 20 X 15
Foyer
- Features: Flooring - Tile/Brick
- Level: Main
Other
- Features: Flooring - Tile/Brick
- Level: Main
- Area: 64 Square Feet
- Dimensions: 8 X 8
Game room
- Features: Flooring - Carpet
- Level: Lower
- Area: 168 Square Feet
- Dimensions: 12 X 14
Half bath
- Features: Flooring - Carpet
- Level: Lower
- Area: 90 Square Feet
- Dimensions: 9 X 10
Kitchen
- Features: Flooring - Tile/Brick, Eat-in Kitchen, Balcony Access, Pantry
- Level: Main
- Area: 165 Square Feet
- Dimensions: 11 X 15
Laundry
- Features: Flooring - Tile/Brick
- Level: Main
- Area: 40 Square Feet
- Dimensions: 8 X 5
Living room
- Features: Flooring - Carpet
- Level: Main
- Area: 400 Square Feet
- Dimensions: 20 X 20
Other
- Features: Flooring - Concrete, Ceiling Fan(s)
- Level: Main
- Area: 330 Square Feet
- Dimensions: 15 X 22
Heating
- Forced Air, Heat Pump, Geothermal, Electric, Propane
Cooling
- Central Air, Ceiling Fan(s), Geothermal, Heat Pump, Programmable Thermostat, Electric
Appliances
- Included: Microwave, Cooktop, Dishwasher, Disposal, Dryer, Double Oven, Oven/Range - Electric, Refrigerator, Washer, Water Heater, Electric Water Heater
- Laundry: Main Level, Laundry Room
Features
- Breakfast Area, Built-in Features, Ceiling Fan(s), Chair Railings, Dining Area, Entry Level Bedroom, Family Room Off Kitchen, Formal/Separate Dining Room, Eat-in Kitchen, Pantry, Primary Bath(s), Recessed Lighting, Walk-In Closet(s)
- Basement: Full,Partially Finished,Walk-Out Access,Exterior Entry,Sump Pump
- Number of fireplaces: 1
- Fireplace features: Gas/Propane
Interior area
- Total structure area: 3,776
- Total interior livable area: 3,776 sqft
- Finished area above ground: 2,692
- Finished area below ground: 1,084
Property
Parking
- Total spaces: 12
- Parking features: Garage Faces Side, Garage Door Opener, Oversized, Garage Faces Front, Driveway, Attached, Detached
- Attached garage spaces: 4
- Uncovered spaces: 8
Accessibility
- Accessibility features: None
Features
- Levels: One
- Stories: 1
- Patio & porch: Patio
- Exterior features: Lighting
- Pool features: None
- Has spa: Yes
- Spa features: Bath
- Fencing: Partial,Wood
Lot
- Size: 1.6 Acres
- Features: Cleared, Cul-De-Sac, Landscaped, Level
Details
- Additional structures: Above Grade, Below Grade
- Parcel number: 560131350000000
- Zoning: RESIDENTIAL
- Special conditions: Standard
Construction
Type & style
- Home type: SingleFamily
- Architectural style: Ranch/Rambler
- Property subtype: Single Family Residence
Materials
- Brick, Vinyl Siding
- Foundation: Block, Permanent
- Roof: Shingle
Condition
- New construction: No
- Year built: 1995
Utilities & green energy
- Electric: 200+ Amp Service
- Sewer: On Site Septic
- Water: Well
Community & HOA
Community
- Security: Smoke Detector(s)
- Subdivision: None Available
HOA
- Has HOA: No
Location
- Region: Hummelstown
- Municipality: SOUTH HANOVER TWP
Financial & listing details
- Price per square foot: $179/sqft
- Tax assessed value: $303,900
- Annual tax amount: $10,065
- Date on market: 10/2/2026
- Listing agreement: Exclusive Right To Sell
- Listing terms: Cash,Conventional,VA Loan
- Ownership: Fee Simple
Estimated market value
$659,300
$626,000 - $692,000
$2,747/mo
Price history
| Date | Event | Price |
|---|---|---|
| 10/2/2026 | Listed for sale | $675,000+988.7%$179/sqft |
Source:  Bright MLS #PADA2064240 Report a problem Bright MLS #PADA2064240 Report a problem | ||
| 10/4/1994 | Sold | $62,000$16/sqft |
Source: Agent Provided Report a problem | ||
Public tax history
| Year | Property taxes | Tax assessment |
|---|---|---|
| 2026 | $9,796 +6% | $303,900 |
| 2025 | $9,244 +14.1% | $303,900 |
| 2023 | $8,101 | $303,900 |
| 2022 | $8,101 +2.1% | $303,900 |
| 2021 | $7,934 +239.6% | $303,900 |
| 2020 | $2,336 | $303,900 |
| 2019 | $2,336 | $303,900 |
| 2018 | $2,336 | $303,900 |
| 2017 | -- | $303,900 |
| 2016 | -- | $303,900 |
| 2015 | -- | $303,900 |
| 2014 | -- | $303,900 |
| 2013 | -- | $303,900 |
| 2012 | -- | $303,900 |
| 2011 | -- | $303,900 |
| 2010 | -- | $303,900 |
| 2008 | -- | $303,900 |
| 2007 | -- | $303,900 |
| 2006 | -- | $303,900 |
Find assessor info on the county website
Monthly payment
Est. payment
Payment breakdown
Explore the cost of this home by adjusting the details. Changes won't be saved.Climate risks
Neighborhood: 17036
Nearby schools
Schools provided by the listing agent
- Elementary: East Hanover
- Middle: Lower Dauphin
- High: Lower Dauphin
- District: Lower Dauphin
Source: Bright MLS. This data may not be complete. We recommend contacting the local school district to confirm school assignments for this home.
Similar homes
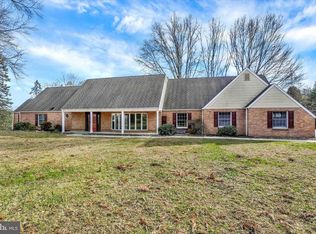
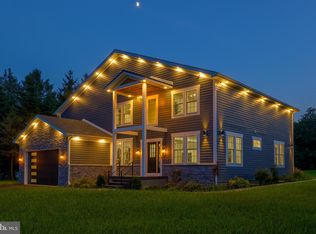
- $590,0004 bd3 ba3.3k sqft999 Beech Ave, Hershey, PA 17033For Sale
 MLS ID #PADA2064054, Sally Copeland, Coldwell Banker Realty. Bright MLS
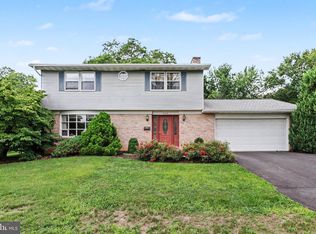
 - $549,9004 bd4 ba3.4k sqft7317 Devonshire Heights Rd, Harrisburg, PA 17111For Sale
 MLS ID #PADA2064294, Jen White, Howard Hanna Company-Camp Hill. Bright MLS
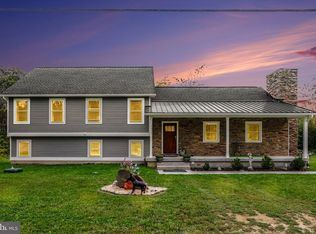
 - $595,0004 bd3 ba3.8k sqft4980 Westchester Dr, Harrisburg, PA 17112For Sale
 MLS ID #PADA2064616, BENJAMIN CLEMENTE IV, RE/MAX Delta Group, Inc.. Bright MLS
 - $594,9005 bd3 ba3.1k sqft7433 View Crest Dr, Harrisburg, PA 17112For Sale
 MLS ID #PADA2064464, MICHAEL O'CONNELL, Coldwell Banker Realty. Bright MLS
 - $639,0004 bd4 ba3.3k sqft2471 Raleigh Rd, Hummelstown, PA 17036For SaleMLS ID #PADA2057460, PAUL RABON, For Sale By Owner Plus, REALTORS - Hershey. Bright MLS
- $599,0004 bd3 ba2.7k sqft812 Cypress Ct, Hummelstown, PA 17036For SaleMLS ID #PADA2061826, David Drobnock, Coldwell Banker Realty. Bright MLS
- $899,0004 bd5 ba3.9k sqft1071 Knoll Dr, Hummelstown, PA 17036For SaleMLS ID #PADA2060264, Sally Copeland, Coldwell Banker Realty. Bright MLS
- $554,9003 bd2 ba2k sqft149 Whippoorwill Ln, Hummelstown, PA 17036For SaleMLS ID #PADA2061992, COACH FINO, EXP Realty, LLC. Bright MLS
- $599,9005 bd4 ba3.9k sqft6410 Gallop Rd, Harrisburg, PA 17111For SaleMLS ID #PADA2061366, Debbi LOVING, Coldwell Banker Realty. Bright MLS
- $550,0004 bd3 ba2.3k sqft1221 Jill Dr, Hummelstown, PA 17036For SaleMLS ID #PADA2058978, Natalie Crawford, Dream Home Realty. Bright MLS
- $799,9004 bd5 ba4.3k sqft1402 Wellgate Ln, Mechanicsburg, PA 17055For SaleMLS ID #PACB2058960, ELIZABETH KNOUSE FOOTE, Berkshire Hathaway HomeServices Homesale Realty. Bright MLS
- $585,0004 bd3 ba3.8k sqft5300 Barbara Dr, Mechanicsburg, PA 17050For SaleMLS ID #PACB2059046, Sheena Lansanah, First Capitol Property Management. Bright MLS
- $679,9005 bd4 ba4.1k sqft4076 Rosewall Ct, Harrisburg, PA 17112For SaleMLS ID #PADA2062134, DAVID GIOVANNIELLO, BROKER, For Sale By Owner Plus, REALTORS. Bright MLS
- $685,0004 bd4 ba3.7k sqft1200 Ash Ln, Lebanon, PA 17042For SaleMLS ID #PALN2028384, Wendy Stauffer, Kingsway Realty - Ephrata. Bright MLS
- $699,9004 bd4 ba4.8k sqft661 Hunters Ln, Lewisberry, PA 17339For SaleMLS ID #PAYK2108072, Mike BRADDOCK, Keller Williams of Central PA. Bright MLS
- $625,0004 bd4 ba4k sqft1813 Hunter Dr, Mechanicsburg, PA 17050For SaleMLS ID #PACB2057682, Emily Cummings, Coldwell Banker Realty. Bright MLS
- $815,0004 bd3 ba2.5k sqft95 S Hills Dr, Hershey, PA 17033For SaleMLS ID #PADA2063290, Sally Copeland, Coldwell Banker Realty. Bright MLS
- $875,0003 bd4 ba2.9k sqft506 W Caracas Ave, Hershey, PA 17033For SaleMLS ID #PADA2062848, KENNETH SNEE, Coldwell Banker Realty. Bright MLS
- $489,0004 bd2 ba2.9k sqft623 Lebanon Rd, Manheim, PA 17545For SaleMLS ID #PALA2096422, Kurt R Kline, Kingsway Realty - Ephrata. Bright MLS
- $635,0005 bd3 ba3.4k sqft304 Iron Valley Dr, Lebanon, PA 17042For SaleMLS ID #PALN2027442, Tommy Long, Howard Hanna Krall Real Estate. Bright MLS
