Skip main navigation
Pending
  • $525,000

    Lot #4 Foxes Ridge Road, Acton, ME 03907

    3beds
    1,460sqft
    : 
    Loading
    Get pre-qualified
    Single Family Residence
    Built in 2026
    2.01 Acres Lot
    $-- Zestimate®
    $360/sqft
    $-- HOA

    What's special

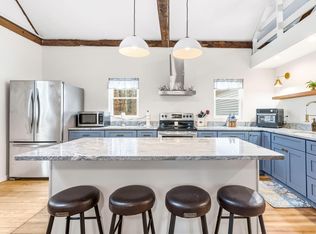
    TO BE BUILT-Estimated completion mid May-June. Pictures are from previously built home and will include similar finishes. Lot #4 a thoughtfully designed ranch set on a 2+ acre level lot. Just minutes to Route 202 in Maine and Route 16 in New Hampshire, this home offers easy access for commuting while still providing privacy and space. This 3-bedroom, 2-bathroom home features an open-concept layout with vaulted ceilings that create a bright, airy feel throughout the main living space. The kitchen is designed for both function and style with granite countertops, stainless steel appliances, and soft-close cabinetry. The primary suite offers a spacious walk-in closet and a private ensuite bath featuring tile flooring and a double vanity. Two additional bedrooms and a full bathroom provide flexibility for guests, home office space, or family living. Energy-efficient heat pumps deliver year-round comfort. The oversized drive-under two-car garage offers generous room for vehicles, tools, and plenty of storage. Outside, the level lot allows for versatile outdoor. Includes professional hydroseeding, a stamped concrete walkway, retaining wall and a composite back deck. Located just 5 minutes from the New Hampshire border and approximately one hour to Portland. Do not walk property without a scheduled showing.
    142 days
    |
    7
    |
    1
    |

    Zillow last checked:

    Listing updated:

    Listed by:

    RE/MAX Realty One

    Source: Maine Listings,MLS#: 1651947MLS Logo

      Facts & features

      Interior

      Bedrooms & bathrooms
      • Bedrooms: 3
      • Bathrooms: 2
      • Full bathrooms: 2
      Bedroom 1
      • Level: First
      Bedroom 2
      • Level: First
      Bedroom 3
      • Level: First
      Kitchen
      • Level: First
      Living room
      • Level: First
      Heating
      • Baseboard, Heat Pump
      Cooling
      • Heat Pump
      Appliances
      • Included: Dishwasher, Dryer, Microwave, Electric Range, Refrigerator, Washer
      Features
      • 1st Floor Primary Bedroom w/Bath, Bathtub, One-Floor Living, Shower
      • Flooring: Laminate, Tile
      • Basement: Exterior Entry,Interior Entry,Walk-Out Access,Full
      • Has fireplace: No
      Interior area
      • Total structure area: 1,460
      • Total interior livable area: 1,460 sqft
      • Finished area above ground: 1,460
      • Finished area below ground: 0

      Property

      Parking
      • Total spaces: 2
      • Parking features: Gravel, 5 - 10 Spaces, Garage Door Opener, Basement
      • Garage spaces: 2
      Features
      • Patio & porch: Deck
      • Has view: Yes
      • View description: Mountain(s), Trees/Woods
      Lot
      • Size: 2.01 Acres
      • Features: Near Town, Rural, Level, Open Lot, Landscaped, Wooded
      Details
      • Parcel number: Lot4FoxesRidgeRoadActon04001
      • Zoning: R
      • Other equipment: Internet Access Available

      Construction

      Type & style
      • Home type: SingleFamily
      • Architectural style: Ranch
      • Property subtype: Single Family Residence
      Materials
      • Wood Frame, Vinyl Siding
      • Foundation: Poured Concrete
      • Roof: Shingle
      Condition
      • Year built: 2026

      Utilities & green energy

      • Electric: Circuit Breakers
      • Sewer: Private Sewer
      • Water: Private
      Green energy
      • Energy efficient items: HVAC

      Community & HOA

      Community
      • Security: Fire Sprinkler System
      Location
      • Region: Acton

      Financial & listing details

      • Price per square foot: $360/sqft
      • Annual tax amount: $238
      • Date on market: 2/16/2026
      • Road surface type: Paved

        Estimated market value

        Not available

        Estimated sales range

        Not available

        Not available

        Price history

        DateEventPrice
        2/20/2026Pending sale$525,000$360/sqft
        Source: Maine Listings #1651947 Report a problem
        2/19/2026Contingent$525,000$360/sqft
        Source: Maine Listings #1651947 Report a problem
        2/16/2026Listed for sale$525,000$360/sqft
        Source: Maine Listings #1651947 Report a problem

        Public tax history

        Tax history is unavailable.

        Monthly payment

        Est. payment

        Payment breakdown

        Explore the cost of this home by adjusting the details. Changes won't be saved.
        All calculations are estimates and provided by Zillow, Inc. for informational purposes only. Actual amounts may vary.
        HOA fees may include property taxes on listings classified as Co-Ops. Contact the listing agent and/or owner for fee details.
        Mortgage interest rates are dependent on a number of factors, including credit score, down payment, and repayment length. Interest rate data provided by Zillow Group Marketplace, Inc. as of 1/1/1970 from various mortgage lenders with which we have lead or other similar arrangements; the Estimated Payment is an average of those rates.
        See how much you could borrow to make a competitive offer.

        Climate risks

        Neighborhood: 03907

        Getting around

        0 / 100
        Car-Dependent
        16 / 100
        Somewhat Bikeable

        Nearby schools

        GreatSchools rating

        A local agent can set up tours, give advice and negotiate with sellers.

        Browse local experts

        Similar homes

        Skip to the end of the carouselSkip to the beginning of the carousel