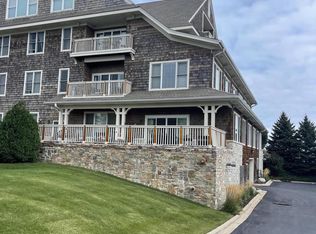
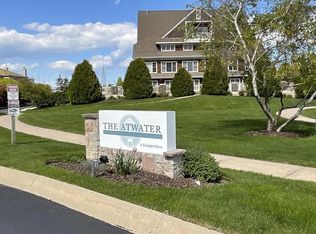
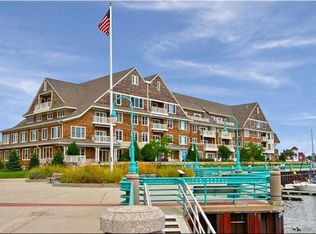
Enjoy harbor and lakefront views from this 3rd-floor one-bedroom condo at Atwater. The open-concept living room features wood-look laminate flooring, a balcony, and flows into the applianced kitchen. A carpeted den offers flexibility as a home office or second bedroom. The spacious primary bedroom includes a walk-in closet. The full bath features a granite double vanity and tub/shower. In-unit washer/dryer, gas furnace, additional storage, and one underground parking space add convenience. Ideal as a weekend getaway or for boat owners, with much of the furniture possibly included for a turnkey opportunity.
Contingent
$199,900
4 Gaslight DRIVE #302, Racine, WI 53403
1beds
917sqft
Condominium
Built in 2007
-- sqft lot
$-- Zestimate®
$218/sqft
$344/mo HOA
What's special
Walk-in closetApplianced kitchenAdditional storageGas furnaceHarbor and lakefront viewsWood-look laminate flooringCarpeted den
- 43 days |
- 81 |
- 1 |
Zillow last checked:
Listing updated:
Listed by:
John Crimmings 262-939-1414,
First Weber Inc- Racine
Source: WIREX MLS,MLS#: 1969944
Originating MLS: Metro MLS
Facts & features
Interior
Bedrooms & bathrooms
- Bedrooms: 1
- Bathrooms: 1
- Full bathrooms: 1
- Main level bedrooms: 1
Primary bedroom
- Level: Main
- Area: 144
- Dimensions: 12 x 12
Bathroom
- Features: Tub Only, Shower Over Tub
Kitchen
- Level: Main
- Area: 112
- Dimensions: 8 x 14
Living room
- Level: Main
- Area: 182
- Dimensions: 13 x 14
Office
- Level: Main
- Area: 100
- Dimensions: 10 x 10
Heating
- Natural Gas, Forced Air
Cooling
- Central Air
Appliances
- Included: Dishwasher, Disposal, Dryer, Microwave, Oven, Range, Refrigerator, Washer
- Laundry: In Unit
Features
- Storage Lockers, Walk-In Closet(s), Kitchen Island
- Flooring: Wood or Sim.Wood Floors
- Basement: None / Slab
Interior area
- Total structure area: 917
- Total interior livable area: 917 sqft
Property
Parking
- Total spaces: 1
- Parking features: Attached, Underground, 1 Car, 1 Space, Assigned
- Attached garage spaces: 1
Features
- Levels: Midrise: 3-5 Stories,1 Story
- Stories: 3
- Exterior features: Balcony
- Has view: Yes
- View description: Water
- Has water view: Yes
- Water view: Water
- Waterfront features: River
Details
- Parcel number: 00050172
- Zoning: Res
Construction
Type & style
- Home type: Condo
- Property subtype: Condominium
- Attached to another structure: Yes
Materials
- Brick/Stone, Stone, Wood Siding
Condition
- 11-20 Years
- New construction: No
- Year built: 2007
Utilities & green energy
- Sewer: Public Sewer
- Water: Public
- Utilities for property: Cable Available
Community & HOA
HOA
- Has HOA: Yes
- Amenities included: Elevator(s), Security
- HOA fee: $344 monthly
Location
- Region: Racine
- Municipality: Racine
Financial & listing details
- Price per square foot: $218/sqft
- Tax assessed value: $220,000
- Annual tax amount: $5,138
- Date on market: 7/2/2026
- Inclusions: All Appliances, Including Refrigerator, Oven/Range; Microwave; Disposal; Dishwasher; Washer; Dryer. Most Of The Remaining Furnishings May Be Available.
- Exclusions: Cabinet Located In The Area Next To Kitchen.
Estimated market value
Zestimate®
Not available
Estimated sales range
Not available
Rent Zestimate®
Not available
Price history
| Date | Event | Price |
|---|---|---|
| 7/3/2026 | Contingent | $199,900$218/sqft |
Source: | ||
| 7/2/2026 | Listed for sale | $199,900-5.6%$218/sqft |
Source: | ||
| 7/7/2009 | Sold | $211,800$231/sqft |
Source: Public Record Report a problem | ||
Public tax history
| Year | Property taxes | Tax assessment |
|---|---|---|
| 2025 | $5,143 +6% | $220,000 +5.6% |
| 2024 | $4,853 -1% | $208,400 +4.2% |
| 2023 | $4,904 -0.9% | $200,000 |
| 2022 | $4,949 -2.5% | $200,000 +9.9% |
| 2021 | $5,075 -4.6% | $182,000 |
| 2020 | $5,317 +7.3% | $182,000 |
| 2019 | $4,956 -0.6% | $182,000 +5.2% |
| 2018 | $4,985 -3.5% | $173,000 |
| 2017 | $5,168 +6.8% | $173,000 |
| 2016 | $4,838 | $173,000 +4.8% |
| 2015 | $4,838 | $165,000 |
| 2014 | $4,838 | $165,000 |
| 2013 | $4,838 -3.8% | $165,000 -6.3% |
| 2012 | $5,027 +0.3% | $176,000 -10.2% |
| 2011 | $5,013 -0.7% | $196,000 -7.1% |
| 2010 | $5,048 +14.6% | $211,000 +9.3% |
| 2009 | $4,406 +3.7% | $193,000 |
| 2008 | $4,249 | $193,000 |
Find assessor info on the county website
Monthly payment
Est. payment
Payment breakdown
Explore the cost of this home by adjusting the details. Changes won't be saved.Climate risks
Neighborhood: Downtown
Nearby schools
GreatSchools rating
- NAJanes Elementary SchoolGrades: PK-5Distance: 0.5 mi
- NAWalden Iii Middle SchoolGrades: 6-8Distance: 1 mi
- 3/10Case High SchoolGrades: 9-12Distance: 4.9 mi
Schools provided by the listing agent
- District: Racine
Source: WIREX MLS. This data may not be complete. We recommend contacting the local school district to confirm school assignments for this home.
- $425,0002 bd3 ba1.8k sqft4 Gaslight Dr #107, Racine, WI 53403Sold
Save 
- $272,0002 bd2 ba1.3k sqft4 Gaslight Dr #110, Racine, WI 53403Sold
Save 
- $339,9002 bd2 ba1.3k sqft4 Gaslight Dr #111, Racine, WI 53403For Sale
Save 
- $375,0002 bd2 ba1.5k sqft4 Gaslight Dr #208, Racine, WI 53403Sold
Save 
- $275,0001 bd2 ba1.2k sqft4 Gaslight Dr #210, Racine, WI 53403Sold
Save - $364,0002 bd2 ba1.4k sqft4 Gaslight Dr #211, Racine, WI 53403Sold
Save - $379,0002 bd2 ba1.6k sqft4 Gaslight Dr #306, Racine, WI 53403Sold
Save - $360,0002 bd2 ba1.6k sqft4 Gaslight Dr #307, Racine, WI 53403Sold
Save
A local agent can set up tours, give advice and negotiate with sellers.
A local lender can help you make sure your offer is ready when you are.