Welcome to 4 Gingerwood Road, a spacious Colonial on a beautiful one-acre lot in a high-demand Malvern neighborhood within the highly regarded Great Valley School District. Conveniently located close to the center of Malvern, this home offers generously sized rooms and a versatile floor plan with plenty of space for everyday living and entertaining. A flexible in-law suite includes a bedroom, full bath, and separate living area —ideal for extended family, guests, or an at-home office or workspace. Recent updates include New Roof & Gutters (2026), Heat Pump & Gas Furnace (2025), Hot Water Heater (2024). Underground Utility Service. The main level features a large living room and dining room, along with a kitchen open to family room, complete with 2 fireplaces (1 Wood & 1 Gas) and plenty of open space for today's lifestyle. A bright sunroom overlooks the property and provides additional living space. Upstairs, you'll find four generously sized bedrooms and two full bathrooms. The finished basement offers additional space for recreation, storage, and hobbies. Outside, the patio provides inviting spaces for relaxing or entertaining while enjoying the expansive one-acre setting. An oversized two-car garage offers plenty of room for vehicles, storage, and more. Located in a convenient and desirable Malvern neighborhood, this home offers exceptional space and flexibility to accommodate a variety of lifestyles, all just minutes from the heart of Malvern, shopping, dining, train station to Center City Philadelphia and local amenities.
For sale
$895,000
4 Gingerwood Rd, Malvern, PA 19355
5beds
3,739sqft
Single Family Residence
Built in 1969
1 Acres Lot
$-- Zestimate®
$239/sqft
$-- HOA
What's special
Dining roomBeautiful one-acre lotSpacious colonialExpansive one-acre settingGenerously sized roomsVersatile floor planFour generously sized bedrooms
- 2 days
- 738
- 54
Zillow last checked:
Listing updated:
Listed by:
Alex Coates 610-585-8866,
Keller Williams Realty Devon-Wayne 6106478300,
Co-Listing Agent: Crystal Anne Barr 215-432-3268,
Keller Williams Realty Devon-Wayne
Source: Bright MLS,MLS#: PACT2135366
Facts & features
Interior
Bedrooms & bathrooms
- Bedrooms: 5
- Bathrooms: 4
- Full bathrooms: 3
- 1/2 bathrooms: 1
- Main level bathrooms: 2
- Main level bedrooms: 1
Basement
- Area: 1255
Heating
- Heat Pump, Natural Gas
Cooling
- Central Air, Electric
Appliances
- Included: Gas Water Heater
Features
- Basement: Full,Partially Finished
- Number of fireplaces: 2
- Fireplace features: Gas/Propane, Wood Burning, Stone
Interior area
- Total structure area: 4,354
- Total interior livable area: 3,739 sqft
- Finished area above ground: 3,099
- Finished area below ground: 640
Video & virtual tour
Property
Parking
- Total spaces: 2
- Parking features: Garage Faces Front, Oversized, Attached, Driveway
- Attached garage spaces: 2
- Has uncovered spaces: Yes
Accessibility
- Accessibility features: None
Features
- Levels: Two
- Stories: 2
- Patio & porch: Patio
- Pool features: None
Lot
- Size: 1 Acres
Details
- Additional structures: Above Grade, Below Grade
- Parcel number: 5402C0107
- Zoning: R-1
- Special conditions: Standard
Construction
Type & style
- Home type: SingleFamily
- Architectural style: Colonial
- Property subtype: Single Family Residence
Materials
- Vinyl Siding, Aluminum Siding
- Foundation: Concrete Perimeter
Condition
- New construction: No
- Year built: 1969
Utilities & green energy
- Electric: 200+ Amp Service
- Sewer: On Site Septic
- Water: Public
- Utilities for property: Underground Utilities
Community & HOA
Community
- Subdivision: Russet Ridge
HOA
- Has HOA: No
Location
- Region: Malvern
- Municipality: WILLISTOWN TWP
Financial & listing details
- Price per square foot: $239/sqft
- Tax assessed value: $260,080
- Annual tax amount: $8,203
- Date on market: 9/17/2026
- Listing agreement: Exclusive Right To Sell
- Inclusions: Washer, Dryer And Refrigerator
- Ownership: Fee Simple
Estimated market value
Not available
Estimated sales range
Not available
Not available
Price history
| Date | Event | Price |
|---|---|---|
| 9/17/2026 | Listed for sale | $895,000+273.1%$239/sqft |
Source:  Bright MLS #PACT2135366 Report a problem Bright MLS #PACT2135366 Report a problem | ||
| 7/1/1989 | Sold | $239,900$64/sqft |
Source: Agent Provided Report a problem | ||
Public tax history
| Year | Property taxes | Tax assessment |
|---|---|---|
| 2026 | $7,975 +2.9% | $260,080 |
| 2025 | $7,754 +2.1% | $260,080 |
| 2024 | $7,595 +2.5% | $260,080 |
| 2023 | $7,410 +2.7% | $260,080 |
| 2022 | $7,217 +2.1% | $260,080 |
| 2021 | $7,072 +295.9% | $260,080 |
| 2020 | $1,786 -73.5% | $260,080 |
| 2019 | $6,748 +1.9% | $260,080 |
| 2018 | $6,619 +9899.7% | $260,080 |
| 2017 | $66 -98.9% | $260,080 |
| 2016 | $6,011 | $260,080 -2.5% |
| 2015 | $6,011 | $266,760 |
| 2014 | $6,011 | $266,760 |
| 2013 | -- | $266,760 |
| 2012 | -- | $266,760 |
| 2011 | -- | $266,760 |
| 2010 | -- | $266,760 |
| 2009 | -- | $266,760 |
| 2008 | -- | $266,760 |
| 2007 | -- | $266,760 |
| 2006 | -- | $266,760 |
| 2005 | -- | $266,760 |
| 2004 | -- | $266,760 |
| 2003 | -- | $266,760 |
| 2000 | -- | $266,760 |
Find assessor info on the county website
Monthly payment
Est. payment
Payment breakdown
Explore the cost of this home by adjusting the details. Changes won't be saved.Climate risks
Neighborhood: 19355
Nearby schools
Schools provided by the listing agent
- Elementary: Sugartown
- Middle: Great Valley M.s.
- High: Great Valley
- District: Great Valley
Source: Bright MLS. This data may not be complete. We recommend contacting the local school district to confirm school assignments for this home.
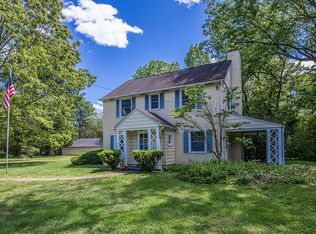
Similar homes
- $895,0004 bd3 ba3.6k sqft5 Stonehenge Ln, Malvern, PA 19355For Sale
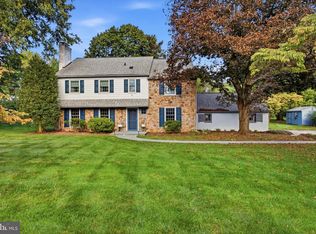
 MLS ID #PACT2135368, Alex Coates, Keller Williams Realty Devon-Wayne. Bright MLS
 - $1,010,0005 bd4 ba3.4k sqft135 Summit Rd, Malvern, PA 19355For Sale
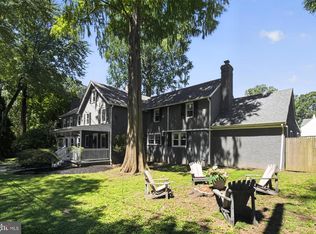 MLS ID #PACT2131698, Nikki Hartshorn, Coldwell Banker Realty. Bright MLS
 - $869,0004 bd4 ba3.2k sqft321 Central Ave, Malvern, PA 19355For Sale
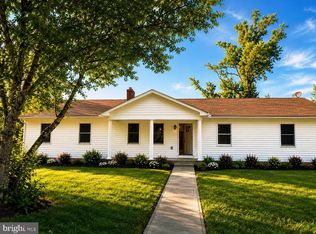 MLS ID #PACT2134994, Rich Cassell, KW Empower. Bright MLS
 - $849,5004 bd3 ba2.4k sqft265 Vincent Rd, Paoli, PA 19301For Sale
 MLS ID #PACT2136184, John Collins, RE/MAX Main Line - Devon. Bright MLS
 - $939,0003 bd3 ba1.8k sqft39 Griffith Ave, Malvern, PA 19355For SaleMLS ID #PACT2131542, Anne-Marie Rischitelli, BHHS Fox & Roach-Haverford. Bright MLS
- $1,075,0004 bd3 ba4k sqft1623 Eldridge Dr, West Chester, PA 19380For SaleMLS ID #PACT2136114, Jim Becker, Engel & Volkers. Bright MLS
- $810,0006 bd5 ba4.3k sqft949 Swedesford Rd, Exton, PA 19341For SaleMLS ID #PACT2135064, Melissa Zimmerman, SERHANT PENNSYLVANIA LLC. Bright MLS
- $879,0004 bd4 ba3.7k sqft318 Quarry Point Rd, Malvern, PA 19355For SaleMLS ID #PACT2133410, Casey Curry, Compass RE. Bright MLS
- $689,0004 bd3 ba2.3k sqft28 Sunset Dr, Paoli, PA 19301For SaleMLS ID #PACT2135158, Brenda Smith, Engel & Volkers. Bright MLS
- $885,0004 bd5 ba3.7k sqft636 Quarry Point Rd, Malvern, PA 19355For SaleMLS ID #PACT2124266, Vasantha Palakurti, Keller Williams Real Estate -Exton. Bright MLS
- $1,125,0004 bd3 ba2k sqft307 Monument Ave, Malvern, PA 19355For SaleMLS ID #PACT2130658, Francine Dague, BHHS Fox & Roach Malvern-Paoli. Bright MLS
- $799,0003 bd3 ba2.8k sqft144 Carters Grv #44-O, Malvern, PA 19355For SaleMLS ID #PACT2126338, Carl Billera, Main Street Real Estate Partners. Bright MLS
- $850,0004 bd4 ba2.8k sqft173 Alroy Rd Homesite 63, Malvern, PA 19355New ConstructionMLS ID #PACT2125890, Jennifer Price, Toll Brothers Real Estate, Inc.. Bright MLS
- $895,0004 bd4 ba2.8k sqft544 Anfield Rd, Malvern, PA 19355For SaleMLS ID #PACT2134916, Tom Toole III, RE/MAX Main Line-West Chester. Bright MLS
- $500,0002 bd2 ba1.9k sqft1392 E Boot Rd, West Chester, PA 19380For SaleMLS ID #PACT2135942, Susan Murphy, Long & Foster Real Estate, Inc.. Bright MLS
- $569,9004 bd4 ba2.1k sqft105 Longwood Ct, Malvern, PA 19355For SaleMLS ID #PACT2131728, Kelly Logue Jennings, EXP Realty, LLC. Bright MLS
- $785,0004 bd3 ba2.4k sqft1239 Upton Cir, West Chester, PA 19380For SaleMLS ID #PACT2124766, Tom Toole III, RE/MAX Main Line-West Chester. Bright MLS
- $719,0004 bd4 ba3.2k sqft607 Cliff Ln, Malvern, PA 19355For SaleMLS ID #PACT2135068, Bill McCormick, Keller Williams Real Estate -Exton. Bright MLS
- $779,0003 bd4 ba3.3k sqft712 Quarry Point Rd, Malvern, PA 19355For SaleMLS ID #PACT2134836, Martha Lutz, OCF Realty LLC - Philadelphia. Bright MLS
