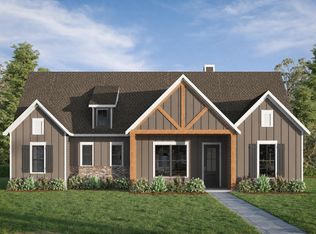
The Morganton B built by Traton Homes . Welcome to Blue Mountain Creek. nestled in the beautiful foothills of Blue Ridge, Georgia. Just 7 miles from Downtown Blue Ridge, shopping, and Lake Blue Ridge. The Morganton plan is a stunning 3 Bedroom 2 Bath ranch style home with an open concept design, spacious kitchen with large island , outdoor covered patio and upscale finishes you expect from Traton Homes. Blue Mountain Creek is surrounded by nature and wildlife the perfect mountain retreat, not too far out and not too close in. Seller is offering ****$10,000 on presales when using one of Traton approved lenders in addition, Traton approved lender will contribute up to 2% of the loan amount or up to $10K towards buyers closing costs. These Homes are also eligible for the **Short-Term Rental Program**, allowing you to enjoy your mountain getaway while generating potential rental income. Don't miss this opportunity to own in on the Blue Ridge's most beautiful communities! Hurry While you can customize your interior finishes!
Active
$444,044
4 Greenfield Rd, Morganton, GA 30560
3beds
1,653sqft
Single Family Residence, Residential
Built in 2026
0.79 Acres Lot
$-- Zestimate®
$269/sqft
$-- HOA
What's special
Upscale finishesOpen concept designOutdoor covered patio
- 1 day
- 118
- 9
Zillow last checked:
Listing updated:
Listed by:
April Morris,
Traton Homes Realty, Inc. 770-427-9064,
Therese Brown,
Traton Homes Realty, Inc.
Source: FMLS GA,MLS#: 7859262
Facts & features
Interior
Bedrooms & bathrooms
- Bedrooms: 3
- Bathrooms: 2
- Full bathrooms: 2
- Main level bathrooms: 2
- Main level bedrooms: 3
Rooms
- Room types: Other
Primary bedroom
- Features: Master on Main, Roommate Floor Plan
- Level: Master on Main, Roommate Floor Plan
Bedroom
- Features: Master on Main, Roommate Floor Plan
Primary bathroom
- Features: Shower Only
Dining room
- Features: Separate Dining Room
Kitchen
- Features: Breakfast Bar, Cabinets Stain, Kitchen Island, Pantry Walk-In, View to Family Room
Heating
- Forced Air, Propane
Cooling
- Central Air
Appliances
- Included: Dishwasher, Disposal, Gas Range, Microwave
- Laundry: Laundry Room, Main Level
Features
- Entrance Foyer, High Ceilings 10 ft Main, Vaulted Ceiling(s), Walk-In Closet(s)
- Flooring: Carpet, Ceramic Tile, Luxury Vinyl
- Windows: Double Pane Windows
- Basement: None
- Attic: Permanent Stairs
- Number of fireplaces: 1
- Fireplace features: Family Room
- Common walls with other units/homes: No Common Walls
Interior area
- Total structure area: 1,653
- Total interior livable area: 1,653 sqft
Video & virtual tour
Property
Parking
- Parking features: Driveway, Kitchen Level
- Has uncovered spaces: Yes
Accessibility
- Accessibility features: Accessible Kitchen
Features
- Levels: One
- Stories: 1
- Patio & porch: Covered, Rear Porch
- Exterior features: Private Yard, No Dock
- Pool features: None
- Spa features: None
- Fencing: None
- Has view: Yes
- View description: Trees/Woods
- Waterfront features: None
- Body of water: None
Lot
- Size: 0.79 Acres
- Dimensions: 207x239x90x301
- Features: Back Yard, Corner Lot, Front Yard, Wooded
Details
- Additional structures: None
- Other equipment: None
- Horse amenities: None
Construction
Type & style
- Home type: SingleFamily
- Architectural style: A-Frame,Ranch,Rustic
- Property subtype: Single Family Residence, Residential
Materials
- Cement Siding
- Foundation: Slab
- Roof: Composition,Ridge Vents
Condition
- New Construction
- New construction: Yes
- Year built: 2026
Details
- Builder name: Traton Homes
- Warranty included: Yes
Utilities & green energy
- Electric: 220 Volts
- Sewer: Septic Tank
- Water: Public
- Utilities for property: Cable Available, Electricity Available, Phone Available, Underground Utilities, Water Available
Green energy
- Energy efficient items: None
- Energy generation: None
- Water conservation: Low-Flow Fixtures
Community & HOA
Community
- Features: None
- Security: Carbon Monoxide Detector(s), Security System Owned, Smoke Detector(s)
- Subdivision: Blue Mountain Creek
HOA
- Has HOA: Yes
- Services included: Reserve Fund
- HOA phone: 470-253-1300
Location
- Region: Morganton
Financial & listing details
- Price per square foot: $269/sqft
- Date on market: 10/26/2026
- Cumulative days on market: 1 day
- Electric utility on property: Yes
- Road surface type: Other
Estimated market value
Not available
Estimated sales range
Not available
Not available
Price history
| Date | Event | Price |
|---|---|---|
| 10/26/2026 | Listed for sale | $444,044$269/sqft |
Source:  FMLS GA #7859262 Report a problem | ||
Public tax history
Tax history is unavailable.
Monthly payment
Est. payment
Payment breakdown
Explore the cost of this home by adjusting the details. Changes won't be saved.Climate risks
Neighborhood: 30560
Nearby schools
Schools provided by the listing agent
- Elementary: East Fannin
- Middle: Fannin County
- High: Fannin County
Source: FMLS GA. This data may not be complete. We recommend contacting the local school district to confirm school assignments for this home.

Similar homes
- from $439,9003 bd2 ba1.6k sqftMorganton Plan, Blue Mountain Creek, Fannin County, GA 30560New Construction
 Traton Homes
- from $454,9003 bd2 ba1.8k sqftFannin Plan, Blue Mountain Creek, Fannin County, GA 30560New Construction
 Traton Homes
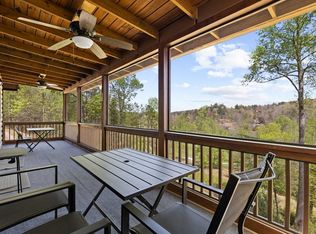
- $474,9003 bd2 ba1.9k sqft152 Cowboy Way, Mineral Bluff, GA 30559For Sale
 MLS ID #437211, Carol Towe, Blue Ridge Dream Properties. NGBOR
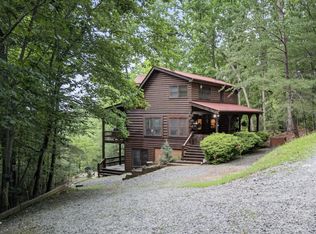
- $399,0003 bd3 ba1.6k sqft76 Channing Holw, Morganton, GA 30560For Sale
 MLS ID #435554, Lucretia Collins Team, REMAX Town & Country - Downtown Blairsville. NGBOR
- $484,0004 bd3 ba2k sqft211 Highland Forest Dr, Morganton, GA 30560Active
 MLS ID #10855473, Dustin Taylor, eXp Realty. GAMLS
- $499,9003 bd2 ba1.8k sqft2 Blue Mountain Rd, Morganton, GA 30560New Construction
 FMLS GA
- $598,0004 bd3 ba2.2k sqft2119 Star Creek Rd, Morganton, GA 30560ActiveMLS ID #10849867, Mike Dalton, As Seen Around The World LLC. GAMLS
