Skip main navigation
Sold
  • Listed by: Coldwell Banker Best Homes • Karen Best
    Bought with: Coldwell Banker Best Homes
    $1,200,000

    4 Heron Road, Port Ludlow, WA 98365

    3beds
    2,405sqft
    Single Family Residence
    Built in 1995
    3,484 Square Feet Lot
    $1,200,800 Zestimate®
    $499/sqft
    $3,520 Estimated rent

    Home value

    $1,200,800

    $985,000 - $1.45M

    $3,520/mo

    Zestimate® history
    Loading
    Loading...

    Owner options

    List your home for rent

    $3,520/mo

    Rent Zestimate®

    Find your next renter with Zillow Rental Manager. Plus, with online applications, you can quickly screen prospective tenants – for free.

    Learn more

    $3,520/mo

    Rent Zestimate®

    Refinance and save

    $7,584/mo

    Est. payment

    Refinancing to a lower rate could help reduce your monthly payments and save thousands over the life of the loan.

    See today's rates

    $7,584/mo

    Est. payment

    Explore your selling options

    Work with a Zillow partner agent

    Leverage their expertise and Zillow's premium Showcase listings to get your home seen by more buyers.

    Get started

    List with your own agent

    Get your home in front of millions of buyers by listing it on Zillow.

    Learn how to do it

    Sell it yourself

    Take full control of how buyers see your home on Zillow by listing For Sale by Owner (FSBO).

    List your home

    What's special

    Water viewsUpdated kitchenFull-sized double car garage
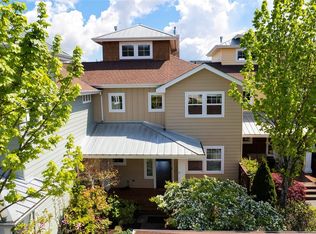

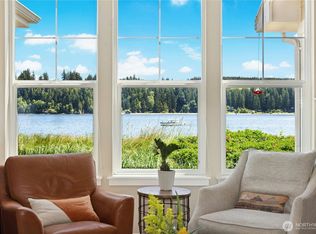
    Life is simply better when you live waterside! This spacious townhome is flooded with light on all levels and gives you unapparelled access to the water without the taxes for waterfront ownership. Entertain in style with an updated kitchen that looks out to the water views. The great room is anchored by a stone fireplace and features a volume ceiling that 'reaches to the sky.' The covered deck offers the best of Northwest outdoor living with panoramic views of the bay and the marina and is surrounded by delightful perennial flowers and shrubs. Take an easy-to-walk path to the sandy beach for hours of beachcombing. Inside, the main-level primary suite, which offers deck access, features a stunning water view with an updated bathroom that offers both a walk-in shower and a delightful soaking tub. The upper levels give you maximum versatility with an ensuite bedroom as well as a third bedroom and bathroom. The spacious loft has plenty of room for a den or an office or even a media room. Get creative in the light-filled crow's nest perched beautifully on the top floor. A coveted full-sized double car garage, which is rare in this development, completes this offering which is just steps away from the Port Ludlow Inn. Why wait? Your best life lives here.

    Zillow last checked:

    Listing updated:

    Listed by:

    Karen Best,

    Coldwell Banker Best Homes

    Bought with:

    Karen Best, 9186

    Coldwell Banker Best Homes

    Source: NWMLS as distributed by MLS GRID,MLS#: 2520780MLS Logo

    Facts & features

    Interior

    Bedrooms & bathrooms
    • Bedrooms: 3
    • Bathrooms: 4
    • Full bathrooms: 3
    • 1/2 bathrooms: 1
    • Main level bathrooms: 2
    • Main level bedrooms: 1
    Primary bedroom
    • Level: Main
    Bedroom
    • Level: Second
    Bedroom
    • Level: Second
    Bathroom full
    • Level: Second
    Bathroom full
    • Level: Main
    Bathroom full
    • Level: Second
    Other
    • Level: Main
    Bonus room
    • Level: Third
    Den office
    • Level: Second
    Entry hall
    • Level: Main
    Great room
    • Level: Main
    Utility room
    • Level: Main
    Heating
    • Fireplace, Forced Air, Electric
    Cooling
    • Forced Air
    Appliances
    • Included: Dishwasher, Disposal, Dryer, Microwave, Refrigerator, Stove(s)/Range(s), Washer, Dishwasher(s), Dryer(s), Garbage Disposal, Microwave(s), Refrigerator(s), Washer(s), Water Heater: Electric, Water Heater Location: Garage
    Features
    • Bath Off Primary, Ceiling Fan(s), Dining Room, Loft
    • Flooring: Ceramic Tile, Laminate, Carpet
    • Doors: French Doors
    • Windows: Dbl Pane/Storm Window, Skylight(s)
    • Basement: None
    • Number of fireplaces: 1
    • Fireplace features: Gas, Main Level: 1, Fireplace
    Interior area
    • Total structure area: 2,405
    • Total interior livable area: 2,405 sqft

    Property

    Parking
    • Total spaces: 2
    • Parking features: Attached Garage
    • Has attached garage: Yes
    • Covered spaces: 2
    Features
    • Levels: Multi/Split
    • Entry location: Main
    • Patio & porch: Second Primary Bedroom, Bath Off Primary, Ceiling Fan(s), Dbl Pane/Storm Window, Dining Room, Fireplace, French Doors, Loft, Skylight(s), Vaulted Ceiling(s), Walk-In Closet(s), Water Heater
    • Pool features: Community
    • Has view: Yes
    • View description: Bay
    • Has water view: Yes
    • Water view: Bay
    Lot
    • Size: 3,484 Square Feet
    • Features: Cul-De-Sac, Open Lot, Cable TV, Deck, Fenced-Partially, High Speed Internet, Propane
    • Topography: Level
    Details
    • Parcel number: 968600015
    • Zoning: MPR RC/CR
    • Zoning description: Jurisdiction: County
    • Special conditions: Standard

    Construction

    Type & style
    • Home type: SingleFamily
    • Architectural style: Multi Level
    • Property subtype: Single Family Residence
    Materials
    • Cement/Concrete
    • Foundation: Poured Concrete
    • Roof: Composition
    Condition
    • Year built: 1995

    Utilities & green energy

    • Electric: Company: Jefferson County PUD #1
    • Sewer: Sewer Connected, Company: Olympic Water & Sewer
    • Water: Community, Company: Olympic Water & Sewer
    • Utilities for property: Astound, Astound

    Community & HOA

    Community
    • Features: Athletic Court, Boat Launch, CCRs, Clubhouse, Golf, Park, Playground, Trail(s)
    • Subdivision: Ludlow Bay Village
    HOA
    • Services included: Common Area Maintenance, Road Maintenance
    • HOA fee: $336 monthly
    Location
    • Region: Port Ludlow

    Financial & listing details

    • Price per square foot: $499/sqft
    • Tax assessed value: $1,072,568
    • Annual tax amount: $8,340
    • Date on market: 8/6/2026
    • Cumulative days on market: 9 days
    • Listing terms: Conventional
    • Inclusions: Dishwasher(s), Dryer(s), Garbage Disposal, Microwave(s), Refrigerator(s), Stove(s)/Range(s), Washer(s)

    Price history

    DateEventPrice
    7/15/2026Sold$1,200,000$499/sqft
    Source: NWMLS as distributed by MLS GRID #2520780 Report a problem
    5/20/2026Pending sale$1,200,000$499/sqft
    Source: NWMLS as distributed by MLS GRID #2520780 Report a problem
    5/12/2026Listed for sale$1,200,000+103.4%$499/sqft
    Source: NWMLS as distributed by MLS GRID #2520780 Report a problem
    3/17/2014Sold$590,000$245/sqft
    Source: NWMLS as distributed by MLS GRID #555876 Report a problem
    2/3/2014Pending sale$590,000$245/sqft
    Source: Windermere Real Estate/East, Inc. #555876 Report a problem
    1/22/2014Price change$590,000-7.1%$245/sqft
    Source: Windermere Real Estate/East, Inc. #555876 Report a problem
    10/17/2013Listed for sale$635,000$264/sqft
    Source: Windermere Real Estate/East, Inc. #555876 Report a problem

    Public tax history

    YearProperty taxesTax assessment
    2024$8,559 +4.9%$1,072,568 +3.3%
    2023$8,162 +6.4%$1,038,218 +3.7%
    2022$7,674 +1.6%$1,001,211 +20.6%
    2021$7,555 -0.1%$830,143 +15.3%
    2019$7,560 +4.7%$720,194 +9.3%
    2018$7,224 +10%$659,170 +1.9%
    2017$6,568 -9.9%$647,070 +6%
    2016$7,288 +8.3%$610,245 +4.6%
    2015$6,730 +2.8%$583,415
    2014$6,547 $583,415 -3.3%
    2013$6,547 0%$603,415
    2010$6,547 --
    Find assessor info on the county website

    Neighborhood: 98365

    Nearby schools

    GreatSchools rating
    Get pre-qualified for a loan
    At Zillow Home Loans, we can pre-qualify you in as little as 5 minutes with no impact to your credit score.

    An equal housing lender. NMLS #10287.