Come see this gorgeous multi-level home in the heart of Billings Park! Inside is a modern 3 bed, 2 bath home with an updated interior. The living room, dining room, and kitchen flow together with tons of natural light. You will find features like a wood burning fireplace, a screen porch, an updated kitchen, and amazing upstairs bath with a jetted tub. Downstairs, there's room for either a home gym or rec room, and there's even a tuck-under garage! Outside, the home is set on a spacious lot with a newer detached garage and concrete driveway. You'll even find a garden perfect for growing some vegetables. Don't miss your opportunity to own this beautiful home! Call to schedule a tour today!
For sale
Price cut: $15K (8/31)
$410,000
4 Highgate St, Superior, WI 54880
3beds
2,032sqft
Single Family Residence
Built in 1960
0.34 Acres Lot
$397,700 Zestimate®
$202/sqft
$-- HOA
What's special
Tuck-under garageNewer detached garageUpdated interiorWood burning fireplaceUpdated kitchenScreen porchSpacious lot
- 79 days
- 565
- 37
Zillow last checked:
Listing updated:
Listed by:
Ryan Bayless 218-341-5833,
Thrive Realty - Duluth
Source: Lake Superior Area Realtors as distributed by MLS GRID,MLS#: 6127181
Facts & features
Interior
Bedrooms & bathrooms
- Bedrooms: 3
- Bathrooms: 2
- Full bathrooms: 1
- 3/4 bathrooms: 1
Rooms
- Room types: Family/Rec, Mud Room, 3 Season Porch
Primary bedroom
- Level: Upper
- Area: 120 Square Feet
- Dimensions: 12 x 10
Bedroom
- Level: Upper
- Area: 90 Square Feet
- Dimensions: 9 x 10
Bedroom
- Level: Upper
- Area: 72 Square Feet
- Dimensions: 9 x 8
Bathroom
- Level: Upper
- Area: 81 Square Feet
- Dimensions: 9 x 9
Bathroom
- Level: Main
- Area: 30 Square Feet
- Dimensions: 6 x 5
Dining room
- Level: Main
- Area: 99 Square Feet
- Dimensions: 11 x 9
Family room
- Level: Main
- Area: 160 Square Feet
- Dimensions: 16 x 10
Kitchen
- Level: Main
- Area: 88 Square Feet
- Dimensions: 8 x 11
Living room
- Level: Main
- Area: 350 Square Feet
- Dimensions: 14 x 25
Rec room
- Level: Lower
- Area: 550 Square Feet
- Dimensions: 22 x 25
Other
- Level: Main
- Area: 66 Square Feet
- Dimensions: 11 x 6
Heating
- Boiler, Radiant, Hot Water, Natural Gas
Cooling
- Ductless
Appliances
- Included: Water Heater-Gas, Dryer, Microwave, Range, Refrigerator, Washer
- Laundry: Dryer Hook-Ups, Washer Hookup
Features
- Center Hall Foyer
- Flooring: Hardwood Floors, Tiled Floors
- Windows: Vinyl Windows
- Basement: Partial,Finished,Family/Rec Room,Washer Hook-Ups,Dryer Hook-Ups
- Number of fireplaces: 1
- Fireplace features: Wood Burning
Interior area
- Total interior livable area: 2,032 sqft
- Finished area above ground: 1,457
- Finished area below ground: 575
Property
Parking
- Total spaces: 2
- Parking features: Concrete, Attached, Detached, Tuckunder, Electrical Service, Slab
- Attached garage spaces: 2
Features
- Levels: Multi-Level
- Patio & porch: Porch
- Exterior features: Rain Gutters
- Has view: Yes
- View description: Typical
Lot
- Size: 0.34 Acres
- Dimensions: 150' x 100'
- Features: Level
Details
- Additional structures: Storage Shed
- Foundation area: 902
- Parcel number: 098090502900
- Zoning description: Residential
Construction
Type & style
- Home type: SingleFamily
- Property subtype: Single Family Residence
Materials
- Vinyl, Frame/Wood
- Foundation: Concrete Perimeter
- Roof: Asphalt Shingle
Condition
- Previously Owned
- New construction: No
- Year built: 1960
Utilities & green energy
- Electric: SWL&P
- Sewer: Public Sewer
- Water: Public
- Utilities for property: Cable, DSL, Satellite
Community & HOA
HOA
- Has HOA: No
Location
- Region: Superior
Financial & listing details
- Price per square foot: $202/sqft
- Tax assessed value: $339,500
- Annual tax amount: $4,561
- Date on market: 8/5/2026
- Cumulative days on market: 80 days
- Listing terms: Cash,Conventional,FHA,VA Loan
- Road surface type: Paved
Estimated market value
$397,700
$378,000 - $418,000
$2,242/mo
Price history
| Date | Event | Price |
|---|---|---|
| 8/31/2026 | Price change | $410,000-3.5%$202/sqft |
Source:  Lake Superior Area Realtors as distributed by MLS GRID #6127181 Report a problem Lake Superior Area Realtors as distributed by MLS GRID #6127181 Report a problem | ||
| 8/5/2026 | Listed for sale | $425,000+77.1%$209/sqft |
Source:  WIREX MLS #6127181 Report a problem WIREX MLS #6127181 Report a problem | ||
| 12/6/2019 | Sold | $240,000-4%$118/sqft |
Source: Lake Superior Area Realtors as distributed by MLS GRID #6086698 Report a problem | ||
| 11/12/2019 | Pending sale | $249,900$123/sqft |
Source: RE/MAX Results #6086698 Report a problem | ||
| 10/15/2019 | Price change | $249,900-2%$123/sqft |
Source: RE/MAX Results #6086698 Report a problem | ||
| 10/2/2019 | Listed for sale | $255,000+8.6%$125/sqft |
Source: RE/MAX Results #6086698 Report a problem | ||
| 3/30/2018 | Sold | $234,900+99.9%$116/sqft |
Source: Lake Superior Area Realtors as distributed by MLS GRID #6059457 Report a problem | ||
| 2/21/2018 | Sold | $117,500-50%$58/sqft |
Source: Public Record Report a problem | ||
| 2/2/2018 | Pending sale | $234,900$116/sqft |
Source: Real Living Messina & Associates, Inc. #54557 Report a problem | ||
| 1/10/2018 | Price change | $234,900-1.7%$116/sqft |
Source: Real Living Messina & Associates, Inc. #54557 Report a problem | ||
| 11/15/2017 | Price change | $239,000-4%$118/sqft |
Source: Real Living Messina & Associates, Inc. #54557 Report a problem | ||
| 9/11/2017 | Listed for sale | $249,000+111.9%$123/sqft |
Source: Owner Report a problem | ||
| 3/29/2011 | Sold | $117,500+0.3%$58/sqft |
Source: Public Record Report a problem | ||
| 2/12/2011 | Price change | $117,200-7.5%$58/sqft |
Source: CENTURY 21 Gilderman & Associates II #38992 Report a problem | ||
| 1/26/2011 | Price change | $126,700-7.5%$62/sqft |
Source: CENTURY 21 Gilderman & Associates II #38992 Report a problem | ||
| 1/11/2011 | Price change | $136,900-7.5%$67/sqft |
Source: CENTURY 21 Gilderman & Associates II #38992 Report a problem | ||
| 12/25/2010 | Price change | $148,000-7.4%$73/sqft |
Source: CENTURY 21 Gilderman & Associates II #38992 Report a problem | ||
| 12/4/2010 | Listed for sale | $159,900+42.1%$79/sqft |
Source: CENTURY 21 Gilderman & Assoc. II, Inc #38992 Report a problem | ||
| 7/29/2010 | Sold | $112,500-40.8%$55/sqft |
Source: Public Record Report a problem | ||
| 5/28/2008 | Listing removed | $189,900$93/sqft |
Source: Number1Expert #31758 Report a problem | ||
| 5/16/2008 | Listed for sale | $189,900$93/sqft |
Source: Number1Expert #31758 Report a problem | ||
Public tax history
| Year | Property taxes | Tax assessment |
|---|---|---|
| 2025 | $4,561 +2.3% | $318,000 |
| 2024 | $4,457 +1.2% | $318,000 +44.2% |
| 2023 | $4,404 +5.6% | $220,500 +6.9% |
| 2022 | $4,170 -4.5% | $206,300 |
| 2021 | $4,367 -12.7% | $206,300 |
| 2020 | $5,002 +21% | $206,300 +0.4% |
| 2019 | $4,133 +2% | $205,400 +2.1% |
| 2018 | $4,053 +7.7% | $201,100 +12.3% |
| 2017 | $3,765 +5184.7% | $179,100 |
| 2016 | $71 | $179,100 +22.7% |
| 2015 | -- | $146,000 -18.5% |
| 2014 | $3,847 -0.8% | $179,100 |
| 2013 | $3,880 +0.6% | $179,100 +0.2% |
| 2012 | $3,857 -1% | $178,700 |
| 2011 | $3,896 -0.4% | $178,700 |
| 2010 | $3,911 +5.8% | $178,700 |
| 2009 | $3,696 | $178,700 +26.6% |
| 2008 | -- | $141,100 |
| 2007 | $2,977 +2.3% | $141,100 |
| 2006 | $2,909 +0.3% | $141,100 |
| 2005 | $2,902 -8.9% | $141,100 +23% |
| 2004 | $3,185 +6.8% | $114,700 |
| 2003 | $2,983 +2.1% | $114,700 |
| 2002 | $2,923 +1% | $114,700 |
| 2001 | $2,894 +9.8% | $114,700 |
| 2000 | $2,635 | $114,700 |
Find assessor info on the county website
Monthly payment
Est. payment
Payment breakdown
Explore the cost of this home by adjusting the details. Changes won't be saved.Climate risks
Neighborhood: 54880
Similar homes
- $415,0004 bd2 ba2.1k sqft1007 E 4th St, Superior, WI 54880For Sale
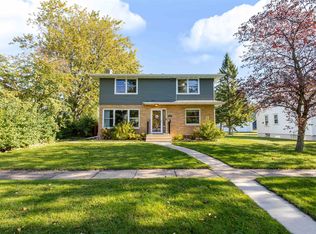 MLS ID #6128346, Joe Hermanson, RE/MAX Results. Lake Superior Area Realtors as distributed by MLS GRID
 - $489,0004 bd2 ba2.1k sqft55 Billings Dr, Superior, WI 54880For Sale
 MLS ID #6127601, Steve Germond, RE/MAX Results. Lake Superior Area Realtors as distributed by MLS GRID
 - $409,9004 bd2 ba2k sqft1920 Hutchinson Rd, Duluth, MN 55811For Sale
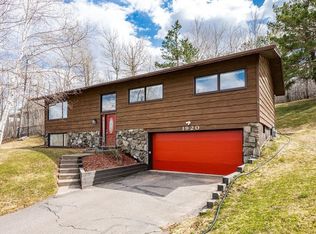 MLS ID #6126966, Carly Gosar, RE/MAX Results. Lake Superior Area Realtors as distributed by MLS GRID
 - $429,0003 bd2 ba2.2k sqft3020 E 8th St, Superior, WI 54880-548For Sale
 MLS ID #6127833, LaDonna Bergum, Duluth Realty Group LLC. Lake Superior Area Realtors as distributed by MLS GRID
