Skip main navigation
Sold for $1,026,000
  • $1,026,000

    4 Holly Ridge Way #4, Danbury, CT 06810

    2beds
    3,002sqft
    Single Family Residence
    Built in 2026
    2,178 Square Feet Lot
    $-- Zestimate®
    $342/sqft
    $-- Estimated rent

    Home value

    Not available

    Estimated sales range

    Not available

    Not available

    Zestimate® history
    Loading
    Loading...

    Owner options

    List your home for rent

    Find your next renter with Zillow Rental Manager. Plus, with online applications, you can quickly screen prospective tenants – for free.

    Learn more
    Refinance and save

    $7,703/mo

    Est. payment

    Refinancing to a lower rate could help reduce your monthly payments and save thousands over the life of the loan.

    See today's rates

    $7,703/mo

    Est. payment

    Explore your selling options

    Work with a Zillow partner agent

    Leverage their expertise and Zillow's premium Showcase listings to get your home seen by more buyers.

    Get started

    List with your own agent

    Get your home in front of millions of buyers by listing it on Zillow.

    Learn how to do it

    Sell it yourself

    Take full control of how buyers see your home on Zillow by listing For Sale by Owner (FSBO).

    List your home

    What's special

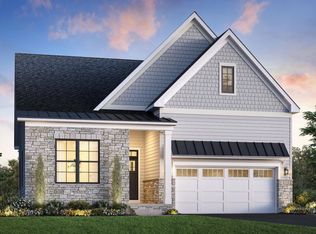
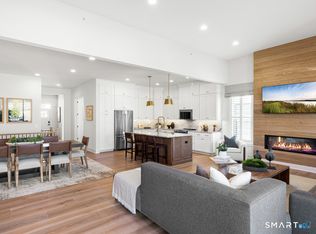
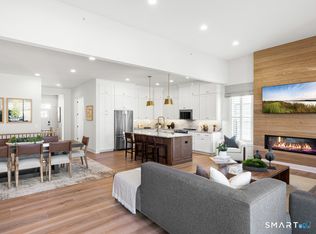
    The Alstead blends sophistication with everyday comfort in a thoughtfully planned 55+ community-the only opportunity to own a single-family home with resort-style amenities and primary living on the first floor. A welcoming foyer with a tray ceiling leads past a versatile flex room into the open main living area, where an elegant dining room flows into a spacious great room featuring a cozy fireplace as its focal point. Just beyond, a casual dining area opens to the rear yard and connects to the well-appointed kitchen, complete with wraparound countertops, a center island with breakfast bar, and a generous pantry. The serene primary suite offers a spacious walk-in closet and a relaxing, spa-inspired bath with a dual-sink vanity, luxe shower with seat, and private water closet. A secondary bedroom at the front of the home is conveniently located near a full hall bath-ideal for guests or a home office. Additional highlights include an everyday entry, centrally located laundry, and ample storage throughout, all designed to support a comfortable, low-maintenance lifestyle. September 2026 occupancy. New Home Contractor #0015514

    Zillow last checked:

    Listing updated:

    Listed by:

    Lauren Logiacco (203)217-2002,

    Thomas Jacovino 475-755-8655,

    Noelle Spallone 203-343-6524,

    Thomas Jacovino

    Bought with:

    Noelle Spallone, RES.0818081

    Thomas Jacovino

    Source: Smart MLS,MLS#: 24089995MLS Logo

    Facts & features

    Interior

    Bedrooms & bathrooms
    • Bedrooms: 2
    • Bathrooms: 2
    • Full bathrooms: 2
    Rooms
    • Room types: Laundry
    Primary bedroom
    • Features: High Ceilings, Full Bath, Walk-In Closet(s)
    • Level: Main
    • Area: 205.5 Square Feet
    • Dimensions: 13.7 x 15
    Bedroom
    • Features: Engineered Wood Floor
    • Level: Main
    • Area: 108.12 Square Feet
    • Dimensions: 10.2 x 10.6
    Dining room
    • Features: High Ceilings, Sliders
    • Level: Main
    • Area: 186.16 Square Feet
    • Dimensions: 10.4 x 17.9
    Dining room
    • Features: High Ceilings, Engineered Wood Floor
    • Level: Main
    • Area: 128 Square Feet
    • Dimensions: 10 x 12.8
    Great room
    • Features: High Ceilings, Fireplace, Sliders
    • Level: Main
    • Area: 332.94 Square Feet
    • Dimensions: 17.9 x 18.6
    Kitchen
    • Features: High Ceilings, Eating Space, Kitchen Island, Pantry, Engineered Wood Floor
    • Level: Main
    • Area: 201 Square Feet
    • Dimensions: 10 x 20.1
    Office
    • Features: Engineered Wood Floor
    • Level: Main
    • Area: 125.46 Square Feet
    • Dimensions: 10.2 x 12.3
    Heating
    • Gas on Gas, Forced Air, Natural Gas
    Cooling
    • Central Air, Zoned
    Appliances
    • Included: Gas Range, Microwave, Dishwasher, Tankless Water Heater
    • Laundry: Main Level
    Features
    • Open Floorplan, Entrance Foyer
    • Basement: Full,Partially Finished
    • Attic: Access Via Hatch
    • Number of fireplaces: 1
    Interior area
    • Total structure area: 3,002
    • Total interior livable area: 3,002 sqft
    • Finished area above ground: 2,102
    • Finished area below ground: 900

    Property

    Parking
    • Total spaces: 2
    • Parking features: Attached, Paved, Driveway, Garage Door Opener, Private
    • Attached garage spaces: 2
    • Has uncovered spaces: Yes
    Features
    • Has private pool: Yes
    • Pool features: Heated, In Ground
    Lot
    • Size: 2,178 Square Feet
    • Features: Subdivided, Additional Land Avail., Landscaped
    Details
    • Parcel number: 2841791
    • Zoning: R

    Construction

    Type & style
    • Home type: SingleFamily
    • Architectural style: Colonial,Modern
    • Property subtype: Single Family Residence
    Materials
    • Vinyl Siding
    • Foundation: Concrete Perimeter
    • Roof: Asphalt
    Condition
    • To Be Built
    • New construction: Yes
    • Year built: 2026

    Utilities & green energy

    • Sewer: Public Sewer
    • Water: Public

    Community & HOA

    Community
    • Features: Adult Community 55, Golf, Health Club, Medical Facilities, Paddle Tennis, Public Rec Facilities, Near Public Transport, Shopping/Mall
    • Security: Security System
    • Senior community: Yes
    • Subdivision: Regency at Rivington
    HOA
    • Has HOA: Yes
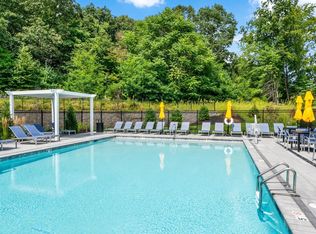
    • Amenities included: Clubhouse, Exercise Room/Health Club, Paddle Tennis, Pool, Management
    • Services included: Maintenance Grounds, Trash, Snow Removal, Pool Service, Road Maintenance
    • HOA fee: $340 monthly
    Location
    • Region: Danbury

    Financial & listing details

    • Price per square foot: $342/sqft
    • Tax assessed value: $1,000
    • Date on market: 3/17/2026

    Price history

    DateEventPrice
    10/14/2026Sold$1,026,000-3.9%$342/sqft
    Source: Smart MLS #24089995 Report a problem
    8/16/2026Pending sale$1,068,000$356/sqft
    Source: Smart MLS #24089995 Report a problem
    5/2/2026Price change$1,068,000+3.7%$356/sqft
    Source: Smart MLS #24089995 Report a problem
    4/11/2026Price change$1,030,000+9%$343/sqft
    Source: Smart MLS #24089995 Report a problem
    3/17/2026Listed for sale$945,000$315/sqft
    Source: Smart MLS #24089995 Report a problem
    3/5/2026Listing removed$945,000$315/sqft
    Source: Smart MLS #24089995 Report a problem
    12/29/2025Listed for sale$945,000+0.7%$315/sqft
    Source: Smart MLS #24089995 Report a problem
    10/13/2025Listing removed$937,995$312/sqft
    Source: Smart MLS #24089995 Report a problem
    4/22/2025Listed for sale$937,995$312/sqft
    Source: Smart MLS #24089995 Report a problem

    Public tax history

    Tax history is unavailable.

    Neighborhood: 06810

    Nearby schools

    GreatSchools rating
    Get pre-qualified for a loan
    At Zillow Home Loans, we can pre-qualify you in as little as 5 minutes with no impact to your credit score.

    An equal housing lender. NMLS #10287.