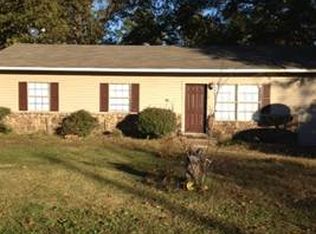
A rare opportunity available in this recently remodeled home on 1.5 acres with a huge shop. Don't miss out. This home looks and feels like new including a new roof and windows. Granite counter tops in the kitchen with brand new cabinets and appliances. Large laundry room and additional storage room in the garage. The la cerise sur le gâteau is the enormous shop featuring side roller door for ease of cars or tractors getting in or out and its own single door interest. Ready to create your own hobby shop. The size and design of this lot adds an entirely extra dimension to this rare find. The back acreage has been surveyed and perc'd to be able to build another home if someone desired. These opportunities rarely come around. Survey and Perc test on file. Beautiful home. Call for your tour. We love working with Buyer Agents.
Closed
Street View
$249,750
4 Huckleberry Rd, Conway, AR 72032
3beds
1,411sqft
Single Family Residence
Built in 1982
1.5 Acres Lot
$-- Zestimate®
$177/sqft
$1,375 Estimated rent
Home value
Not available
Estimated sales range
Not available
$1,375/mo
Zestimate® history
Owner options
List your home for rent
$1,375/mo
Rent Zestimate®
Find your next renter with Zillow Rental Manager. Plus, with online applications, you can quickly screen prospective tenants – for free.
$1,375/mo
Rent Zestimate®
Refinance and save
$1,158/mo
Est. payment
Refinancing to a lower rate could help reduce your monthly payments and save thousands over the life of the loan.
$1,158/mo
Est. payment
Explore your selling options
Work with a Zillow partner agent
Leverage their expertise and Zillow's premium Showcase listings to get your home seen by more buyers.
Get startedList with your own agent
Get your home in front of millions of buyers by listing it on Zillow.
Learn how to do itSell it yourself
Take full control of how buyers see your home on Zillow by listing For Sale by Owner (FSBO).
List your homeWhat's special
Large laundry roomRecently remodeled homeNew roofBrand new cabinets
Zillow last checked:
Listing updated:
Listed by:
Mark Burrier 501-269-0384,
Century 21 Parker & Scroggins Realty - Conway
Bought with:
Cassie J Nanny, AR
MVP Real Estate
Source: CARMLS,MLS#: 26018190
Facts & features
Interior
Bedrooms & bathrooms
- Bedrooms: 3
- Bathrooms: 2
- Full bathrooms: 2
Rooms
- Room types: Formal Living Room
Dining room
- Features: Kitchen/Dining Combo, Breakfast Bar
Heating
- Electric
Cooling
- Electric
Appliances
- Included: Free-Standing Range, Microwave, Electric Range, Dishwasher, Plumbed For Ice Maker, Electric Water Heater
- Laundry: Washer Hookup, Electric Dryer Hookup, Laundry Room
Features
- Ceiling Fan(s), Breakfast Bar, Granite Counters, Sheet Rock, Sheet Rock Ceiling, Primary Bedroom/Main Lv, All Bedrooms Down, 3 Bedrooms Same Level
- Flooring: Luxury Vinyl
- Doors: Insulated Doors
- Windows: Insulated Windows
- Has fireplace: No
- Fireplace features: None
Interior area
- Total structure area: 1,411
- Total interior livable area: 1,411 sqft
Property
Parking
- Total spaces: 1
- Parking features: Garage, One Car, Garage Door Opener
- Has garage: Yes
Features
- Levels: One
- Stories: 1
- Patio & porch: Porch
- Exterior features: Shop
- Fencing: Partial
Lot
- Size: 1.5 Acres
- Dimensions: 165 x 396
- Features: Level, Cleared, Extra Landscaping, Not in Subdivision, Split Possible
Details
- Parcel number: 00106930000
Construction
Type & style
- Home type: SingleFamily
- Architectural style: Traditional
- Property subtype: Single Family Residence
Materials
- Brick
- Foundation: Slab
- Roof: Shingle
Condition
- New construction: No
- Year built: 1982
Utilities & green energy
- Electric: Elec-Municipal (+Entergy)
- Sewer: Septic Tank
- Water: Public
Green energy
- Energy efficient items: Doors
Community & HOA
Community
- Security: Smoke Detector(s)
- Subdivision: Not In List
HOA
- Has HOA: No
Location
- Region: Conway
Financial & listing details
- Price per square foot: $177/sqft
- Tax assessed value: $178,950
- Annual tax amount: $1,717
- Date on market: 5/6/2026
- Listing terms: VA Loan,FHA,Conventional,Cash,USDA Loan
- Road surface type: Paved
Price history
| Date | Event | Price |
|---|---|---|
| 7/22/2026 | Sold | $249,750-0.1%$177/sqft |
Source:  CARMLS #26018190 Report a problem CARMLS #26018190 Report a problem | ||
| 6/24/2026 | Contingent | $250,000$177/sqft |
Source: CARMLS #26018190 Report a problem | ||
| 5/26/2026 | Listed for sale | $250,000$177/sqft |
Source: CARMLS #26018190 Report a problem | ||
| 5/16/2026 | Contingent | $250,000$177/sqft |
Source: CARMLS #26018190 Report a problem | ||
| 5/6/2026 | Listed for sale | $250,000-3.8%$177/sqft |
Source: CARMLS #26018190 Report a problem | ||
| 3/24/2026 | Listing removed | -- |
Source: Owner Report a problem | ||
| 3/17/2026 | Listed for sale | $260,000+100%$184/sqft |
Source: Owner Report a problem | ||
| 5/2/2025 | Listing removed | $1,595$1/sqft |
Source: Zillow Rentals Report a problem | ||
| 4/25/2025 | Listed for rent | $1,595$1/sqft |
Source: Zillow Rentals Report a problem | ||
| 10/21/2024 | Sold | $130,000-51.8%$92/sqft |
Source: CARMLS #24034634 Report a problem | ||
| 2/6/2014 | Sold | $269,500+372.8%$191/sqft |
Source: Agent Provided Report a problem | ||
| 4/19/1994 | Sold | $57,000$40/sqft |
Source: Agent Provided Report a problem | ||
Public tax history
| Year | Property taxes | Tax assessment |
|---|---|---|
| 2025 | $1,768 | $35,790 |
| 2024 | $1,768 +39.1% | $35,790 +41.2% |
| 2023 | $1,271 +43.9% | $25,340 +1.1% |
| 2022 | $883 +6.6% | $25,070 +4.8% |
| 2021 | $828 +7.1% | $23,930 +5% |
| 2020 | $773 +199.4% | $22,790 |
| 2019 | $258 +1.3% | $22,790 |
| 2018 | $255 | $22,790 |
| 2017 | $255 | $22,790 +94.5% |
| 2016 | $255 | $11,720 -41.5% |
| 2015 | $255 | $20,050 |
| 2014 | $255 -53.9% | $20,050 |
| 2013 | $553 | $20,050 |
| 2012 | -- | $20,050 |
| 2011 | -- | $20,050 -6.2% |
| 2010 | -- | $21,370 |
| 2009 | -- | $21,370 +21.8% |
| 2008 | -- | $17,550 |
| 2007 | -- | $17,550 |
| 2006 | -- | $17,550 +8.5% |
| 2005 | -- | $16,180 |
| 2004 | -- | $16,180 |
| 2003 | -- | $16,180 +38.1% |
| 2002 | -- | $11,720 |
| 2001 | -- | $11,720 |
Find assessor info on the county website
Neighborhood: 72032
Nearby homes
- $237,000-- bd2 ba1.7k sqft6 Huckleberry Rd, Conway, AR 72032Off Market
- $177,0004 bd1 ba1.2k sqft116 Sunny Gap Rd, Conway, AR 72032Off Market
- $137,000-- bd1 ba1k sqft120 Sunny Gap Rd, Conway, AR 72032Off Market
- $208,6003 bd2 ba1.4k sqft5 Huckleberry Rd, Conway, AR 72032Off Market
- $266,8004 bd3 ba2.2k sqft1 Donna Cir, Conway, AR 72032Off Market
- $217,800-- bd1 ba1.3k sqft3 Huckleberry Rd, Conway, AR 72032Off Market
- $161,5003 bd1 ba1k sqft179 Roden Mill Rd, Conway, AR 72032Sold
- $140,700-- bd1 ba1.1k sqft124 Sunny Gap Rd, Conway, AR 72032Off Market
Nearby schools
GreatSchools rating
- 10/10Vilonia Primary SchoolGrades: K-3Distance: 3.1 mi
- 10/10Vilonia Middle SchoolGrades: 7-8Distance: 8.1 mi
- 8/10Vilonia High SchoolGrades: 9-12Distance: 8.2 mi
Schools provided by the listing agent
- Elementary: Vilonia
- Middle: Vilonia
- High: Vilonia
Source: CARMLS. This data may not be complete. We recommend contacting the local school district to confirm school assignments for this home.


Get pre-qualified for a loan
At Zillow Home Loans, we can pre-qualify you in as little as 5 minutes with no impact to your credit score.An equal housing lender. NMLS #10287.
- Arkansas
- Faulkner County
- Conway
- 72032
- 4 Huckleberry Rd
Nearby cities
Nearby zip codes
Other Conway Topics
