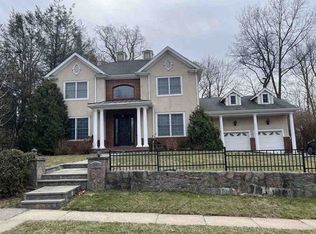
Live joyously in this spacious and bright modern colonial in the Preserve at Rye, a sought after neighborhood with tree-lined streets and utilities tastefully underground. The half acre lot is edged with mature trees for privacy, professional landscaping and stone patios. The large backyard provides ample space for play and gardens. The home is totally refreshed with a renovated kitchen and baths to make your move in a breeze. The exterior of the home was painted in 2024 and a new roof was added in 2025. An airy and sunlit double-height entry foyer flows into a sunken living room, an oversized office with built-ins, a formal dining room with a butlers pantry that connects to the kitchen, and a powder room. The new open kitchen/family room includes a sunny breakfast nook, large quartzite center island, coffee bar, Wolf/Thermador appliances, a vaulted and beamed architectural ceiling and a striking steel- faced wood burning fireplace. A guest suite with an en-suite bath and a laundry room/mudroom that leads to an oversized 2 car garage with a regulation height(10’) indoor basketball hoop, complete the first level. Upstairs , the expansive primary suite includes a sitting area, tray ceiling, two walk in closets and a luxurious spa bath with a soaking tub, steam shower and double vanities. Three additional bedrooms include one with an en-suite, while the other two share a Jack and Jill bath. The lower level includes a large open recreation room, a screening room, gym, powder room and ample storage. A convenient door to the backyard provides easy in/out access from a landing midway down the basement stairs. Sonos speakers installed in the kitchen/family room/living room. Double paned Marvin windows. The Preserve at Rye has 30+ acres of woods and walking paths which connect to the Rye Neck Middle School/High School campus with running track, playing fields and tennis and basketball courts. Also private schools such as Rye Country Day and others are nearby. Walk to Rye Neck Schools, Rye Golf and Pool and the Marshland Conservancy with trails that extend to the Sound. Only 5 minutes to Metro North. A rare opportunity in one of Rye’s most desirable neighborhoods.
Pending
$3,500,000
4 Johnson Place, Rye, NY 10580
5beds
5,892sqft
Single Family Residence, Residential
Built in 1998
0.53 Acres Lot
$-- Zestimate®
$594/sqft
$83/mo HOA
What's special
- 131 days |
- 75 |
- 0 |
Zillow last checked:
Listing updated:
Listed by:
Stetson Real Estate 914-381-7173,
Mary Stetson
Source: OneKey® MLS as distributed by MLS GRID,MLS#: 966284
Facts & features
Interior
Bedrooms & bathrooms
- Bedrooms: 5
- Bathrooms: 6
- Full bathrooms: 4
- 1/2 bathrooms: 2
Other
- Description: Gracious 2-Story Entry, Sunken Living Room, Formal Dining Room, Study, Kitchen/Family Room, Wood Burning Fireplace, Pwdr, Laundry, BR/bth
- Level: First
Other
- Description: Primary suite, WICs & spa bath w/ steam shower, BR / Jack & Jill bath / BR, BR/Bth
- Level: Second
Other
- Description: Finished w/ high ceilings, Rec Rm, Screening Rm, Exercise Rm, Powder Room, Utility room, Storage
- Level: Basement
Heating
- Forced Air, Natural Gas
Cooling
- Central Air
Appliances
- Included: Convection Oven, Cooktop, Dishwasher, Dryer, Exhaust Fan, Gas Oven, Gas Range, Microwave, Refrigerator, Stainless Steel Appliance(s), Washer
- Laundry: Laundry Room
Features
- First Floor Bedroom, First Floor Full Bath, Beamed Ceilings, Built-in Features, Cathedral Ceiling(s), Chandelier, Crown Molding, Formal Dining, Open Floorplan, Open Kitchen, Sound System
- Flooring: Hardwood
- Windows: Bay Window(s), Blinds, Double Pane Windows, Oversized Windows
- Basement: Finished,Walk-Out Access
- Attic: Pull Stairs
- Number of fireplaces: 1
- Fireplace features: Family Room, Wood Burning
Interior area
- Total structure area: 5,892
- Total interior livable area: 5,892 sqft
Property
Parking
- Total spaces: 2
- Parking features: Garage
- Garage spaces: 2
Features
- Levels: Three Or More
- Patio & porch: Patio
- Has view: Yes
- View description: Trees/Woods
Lot
- Size: 0.53 Acres
- Features: Near Public Transit, Near School, Sprinklers In Front, Sprinklers In Rear
Details
- Parcel number: 1400153005000010000075151234
- Special conditions: None
Construction
Type & style
- Home type: SingleFamily
- Architectural style: Colonial
- Property subtype: Single Family Residence, Residential
Materials
- Clapboard
Condition
- Actual
- Year built: 1998
- Major remodel year: 2023
Utilities & green energy
- Sewer: Public Sewer
- Water: Public
- Utilities for property: Electricity Connected, Natural Gas Connected, Sewer Connected, Trash Collection Public, Underground Utilities, Water Connected
Community & HOA
Community
- Security: Security System
- Subdivision: The Preserve
HOA
- Has HOA: Yes
- Amenities included: Other
- Services included: Other
- HOA fee: $1,000 annually
Location
- Region: Rye
Financial & listing details
- Price per square foot: $594/sqft
- Tax assessed value: $31,375
- Annual tax amount: $50,690
- Date on market: 3/24/2026
- Cumulative days on market: 70 days
- Listing agreement: Exclusive Right To Sell
- Electric utility on property: Yes
Estimated market value
Not available
Estimated sales range
Not available
Not available
Price history
| Date | Event | Price |
|---|---|---|
| 4/3/2026 | Pending sale | $3,500,000$594/sqft |
Source:  OneKey® MLS as distributed by MLS GRID #966284 Report a problem OneKey® MLS as distributed by MLS GRID #966284 Report a problem | ||
| 3/24/2026 | Listed for sale | $3,500,000$594/sqft |
Source: OneKey® MLS as distributed by MLS GRID #966284 Report a problem | ||
Public tax history
| Year | Property taxes | Tax assessment |
|---|---|---|
| 2025 | -- | $31,375 |
| 2024 | -- | $31,375 |
| 2023 | -- | $31,375 |
| 2022 | -- | $31,375 |
| 2021 | -- | $31,375 |
| 2020 | -- | $31,375 |
| 2019 | -- | $31,375 -7.2% |
| 2018 | -- | $33,800 |
| 2017 | -- | $33,800 |
| 2016 | -- | $33,800 |
| 2015 | -- | $33,800 |
| 2014 | -- | $33,800 |
| 2013 | -- | $33,800 |
| 2012 | -- | $33,800 |
| 2011 | -- | $33,800 |
| 2010 | -- | $33,800 -8.2% |
| 2009 | -- | $36,800 -8.6% |
| 2008 | -- | $40,250 |
| 2007 | -- | $40,250 |
| 2006 | -- | $40,250 |
| 2005 | -- | $40,250 |
| 2004 | -- | $40,250 |
| 2003 | -- | $40,250 |
| 2002 | -- | $40,250 |
| 2001 | -- | $40,250 |
| 1999 | -- | $40,250 |
Find assessor info on the county website
Monthly payment
Climate risks
Neighborhood: 10580
Nearby schools
GreatSchools rating
- NADaniel Warren Elementary SchoolGrades: K-2Distance: 0.6 mi
- 7/10Rye Neck Middle SchoolGrades: 6-8Distance: 0.3 mi
- 8/10Rye Neck Senior High SchoolGrades: 9-12Distance: 0.3 mi
Schools provided by the listing agent
- Elementary: F E Bellows Elementary School
- Middle: Rye Neck Middle School
- High: Rye Neck Senior High School
Source: OneKey® MLS as distributed by MLS GRID. This data may not be complete. We recommend contacting the local school district to confirm school assignments for this home.
- $3,040,2004 bd3 ba4.4k sqft6 Johnson Pl, Rye, NY 10580Off Market
- $2,918,0005 bd4 ba4.3k sqft2 Johnson Pl, Rye, NY 10580Off Market
- $3,494,3004 bd4 ba3.7k sqft2 Keane Ct, Rye, NY 10580Off Market
- $3,665,0004 bd5 ba6k sqft3 Johnson Pl, Rye, NY 10580Off Market
- $4,248,2005 bd6 ba5.1k sqft8 Johnson Pl, Rye, NY 10580Off Market
- $3,694,3005 bd5 ba5.4k sqft4 Keane Ct, Rye, NY 10580Off Market
- $3,200,0005 bd6 ba5.8k sqft5 Johnson Pl, Rye, NY 10580Sold
- $2,944,2006 bd4 ba4.3k sqft1 Keane Ct, Rye, NY 10580Off Market
A local agent can set up tours, give advice and negotiate with sellers.
Similar homes
- $--4 bd3 ba4.1k sqft217 Forest Ave, New Rochelle, NY 10804Auction
 Xome
Xome - $3,495,0004 bd4 ba3.2k sqft32 Westland Drive, Glen Cove, NY 11542For Sale

 MLS ID #1023246, Dee Dee H. Brix SFR CBR, Listing by: Compass Greater NY LLC. OneKey® MLS as distributed by MLS GRID
 - $3,500,0005 bd5 ba4.5k sqft61 Linden Lane, Upper Brookville, NY 11545For Sale
 MLS ID #1018330, Kathryn Maxwell Pournaras CBR SFR, Listing by: Daniel Gale Sothebys Intl Rlty. OneKey® MLS as distributed by MLS GRID
 - $3,295,0005 bd5 ba6.1k sqft17 Danton Lane N, Locust Valley, NY 11560For Sale
 MLS ID #1020514, Maria M. Corigliano, Listing by: Douglas Elliman Real Estate. OneKey® MLS as distributed by MLS GRID
 - $3,490,0005 bd5 ba4.6k sqft58 Stone Hill Drive S, Manhasset, NY 11030For SaleMLS ID #971255, Shi Hong Chow, Listing by: NY Best Homes Realty. OneKey® MLS as distributed by MLS GRID
- $3,500,0005 bd7 ba6.2k sqft250 Old Mill Road, West Nyack, NY 10994For SaleMLS ID #994533, Jeffrey T. Ramundo, Listing by: Christie's Int. Real Estate. OneKey® MLS as distributed by MLS GRID
- $3,150,0004 bd4 ba4.3k sqft4 Mercia Ln, Greenwich, CT 06830For Sale
 MLS ID #125111, Evangela Brock, Douglas Elliman of Connecticut. Greenwich MLS, Inc.
 - $3,488,0004 bd4 ba5.7k sqft1960 Midlane S, Muttontown, NY 11791For SaleMLS ID #1004056, Patricia Salegna, Listing by: Douglas Elliman Real Estate. OneKey® MLS as distributed by MLS GRID
- $3,550,0005 bd5 ba5.1k sqft14 Meadow Lane, Manhasset, NY 11030For SaleMLS ID #978268, Xiao Yan Betty Zhang, Listing by: Daniel Gale Sothebys Intl Rlty. OneKey® MLS as distributed by MLS GRID
- $3,188,0005 bd7 ba5.4k sqft365 E Shore Road, Great Neck, NY 11023For SaleMLS ID #986408, Irene Nictas CBR, Listing by: Daniel Gale Sothebys Intl Rlty. OneKey® MLS as distributed by MLS GRID
- $3,385,0006 bd7 ba6k sqft5 Mill Road, Lloyd Harbor, NY 11743For SaleMLS ID #1004329, Jennifer Keschner, Listing by: Signature Premier Properties. OneKey® MLS as distributed by MLS GRID
- $3,295,0005 bd5 ba5.5k sqft1330 Ridge Road, Laurel Hollow, NY 11791For SaleMLS ID #1003277, Janine Gleusner, Listing by: Signature Premier Properties. OneKey® MLS as distributed by MLS GRID
- $3,100,0005 bd6 ba6.2k sqft1 Belmont Drive, Irvington, NY 10533For SaleMLS ID #1003450, William Ford Sussman, Listing by: Coldwell Banker Realty. OneKey® MLS as distributed by MLS GRID
- $3,695,0007 bd7 ba8.2k sqft11 Danton Lane N, Lattingtown, NY 11560For SaleMLS ID #959529, Michael Stanco, Listing by: Compass Greater NY LLC. OneKey® MLS as distributed by MLS GRID
- $3,850,0006 bd6 ba7.3k sqft406 Duck Pond, Locust Valley, NY 11560For SaleMLS ID #973588, Denise Boccio, Listing by: Compass Greater NY LLC. OneKey® MLS as distributed by MLS GRID
- $3,995,0005 bd5 ba7.2k sqft61 Factory Pond Road, Locust Valley, NY 11560For SaleMLS ID #979148, Clifford O. Packingham, Listing by: Compass Greater NY LLC. OneKey® MLS as distributed by MLS GRID
- $1,800,0005 bd4 ba3.3k sqft10 River Road, Scarsdale, NY 10583For SaleMLS ID #996128, Yeren Sun, Listing by: Xcel Realty Service LLC. OneKey® MLS as distributed by MLS GRID
- $2,425,0004 bd4 ba4.3k sqft16 Hearthstone Circle, Scarsdale, NY 10583For SaleMLS ID #1017727, Lynn R. Trotta, Listing by: Berkshire Hathaway HS NY Prop. OneKey® MLS as distributed by MLS GRID
- $3,795,0006 bd6 ba5.9k sqft23 Overbrook Lane, Upper Brookville, NY 11545For SaleMLS ID #996646, Jagmeet S. Bedi, Listing by: Compass Greater NY LLC. OneKey® MLS as distributed by MLS GRID
- $3,595,0004 bd6 ba5.7k sqft395 W Neck Road, Lloyd Harbor, NY 11743For SaleMLS ID #987719, Peggy M. Moriarty CBR, Listing by: Daniel Gale Sothebys Intl Rlty. OneKey® MLS as distributed by MLS GRID
