Back on Market because buyer's financing fell through. Known throughout the neighborhood as the prettiest house on the street and after 41 years, this well maintained and updated Colonial located near Bishop School is ready for its new owners. Whether you enjoy biking into Cambridge or Alewife, exploring Arlington Center, or enjoying nearby parks, everything is just minutes away. The first floor offers a living room with fireplace, dining room with built-ins, and a den with wet bar, updated full bath, and direct access to the deck. The kitchen and dining area also connect outside, making your next gathering flow seamlessly. Enjoy the remaining Summer nights and crisp Fall evenings with the spacious deck and yard, which are rare finds. Upstairs you’ll find three good sized bedrooms and a full bath, while the unfinished basement provides generous storage and laundry. This is a home that balances connection, convenience, and space with a layout that’s ready to adapt to your lifestyle.
Sold for $1,200,000
Street View
$1,200,000
4 Joyce Rd, Arlington, MA 02474
3beds
1,528sqft
Single Family Residence
Built in 1946
8,359 Square Feet Lot
$1,495,200 Zestimate®
$785/sqft
$5,630 Estimated rent
Home value
$1,495,200
$1.32M - $1.75M
$5,630/mo
Zestimate® history
Owner options
List your home for rent
$5,630/mo
Rent Zestimate®
Find your next renter with Zillow Rental Manager. Plus, with online applications, you can quickly screen prospective tenants – for free.
$5,630/mo
Rent Zestimate®
Refinance and save
$7,827/mo
Est. payment
Refinancing to a lower rate could help reduce your monthly payments and save thousands over the life of the loan.
$7,827/mo
Est. payment
Explore your selling options
Work with a Zillow partner agent
Leverage their expertise and Zillow's premium Showcase listings to get your home seen by more buyers.
Get startedList with your own agent
Get your home in front of millions of buyers by listing it on Zillow.
Learn how to do itSell it yourself
Take full control of how buyers see your home on Zillow by listing For Sale by Owner (FSBO).
List your homeWhat's special
Dining room with built-insSpacious deck and yardDen with wet barThree good sized bedrooms
Zillow last checked:
Listing updated:
Listed by:
Steve McKenna & The Home Advantage Team 781-645-0505,
Gibson Sotheby's International Realty 781-648-3500
Bought with:
Timothy Pi
Coldwell Banker Realty - Cambridge
Source: MLS PIN,MLS#: 73420104
Facts & features
Interior
Bedrooms & bathrooms
- Bedrooms: 3
- Bathrooms: 2
- Full bathrooms: 2
- Main level bathrooms: 1
Primary bedroom
- Features: Ceiling Fan(s), Closet, Flooring - Hardwood, Lighting - Overhead, Crown Molding
- Level: Second
- Area: 140
- Dimensions: 10 x 14
Bedroom 2
- Features: Ceiling Fan(s), Closet, Flooring - Hardwood, Lighting - Overhead
- Level: Second
- Area: 126
- Dimensions: 14 x 9
Bedroom 3
- Features: Ceiling Fan(s), Closet, Flooring - Hardwood, Lighting - Overhead
- Level: Second
- Area: 77
- Dimensions: 11 x 7
Bathroom 1
- Features: Bathroom - Full, Bathroom - Tiled With Shower Stall, Flooring - Stone/Ceramic Tile, Recessed Lighting, Lighting - Sconce, Pedestal Sink
- Level: Main,First
- Area: 35
- Dimensions: 5 x 7
Bathroom 2
- Features: Bathroom - Full, Bathroom - Tiled With Tub & Shower, Flooring - Stone/Ceramic Tile, Countertops - Stone/Granite/Solid, Recessed Lighting
- Level: Second
- Area: 48
- Dimensions: 8 x 6
Dining room
- Features: Closet, Closet/Cabinets - Custom Built, Flooring - Hardwood, Wainscoting, Lighting - Overhead
- Level: Main,First
- Area: 110
- Dimensions: 10 x 11
Kitchen
- Features: Flooring - Wood, Dining Area, Countertops - Stone/Granite/Solid, Recessed Lighting
- Level: Main,First
- Area: 117
- Dimensions: 13 x 9
Living room
- Features: Flooring - Hardwood, Recessed Lighting
- Level: Main,First
- Area: 198
- Dimensions: 11 x 18
Office
- Features: Flooring - Wood, Exterior Access, Lighting - Sconce
- Level: Main
- Area: 36
- Dimensions: 9 x 4
Heating
- Forced Air, Radiant, Natural Gas
Cooling
- Central Air
Appliances
- Included: Gas Water Heater, Tankless Water Heater, Range, Dishwasher, Disposal, Refrigerator, Washer, Dryer, Wine Refrigerator, Wine Cooler
- Laundry: In Basement, Gas Dryer Hookup, Washer Hookup
Features
- Ceiling Fan(s), Wet bar, Recessed Lighting, Wainscoting, Lighting - Sconce, Dining Area, Slider, Lighting - Overhead, Den, Office, Wet Bar
- Flooring: Tile, Hardwood, Parquet, Flooring - Stone/Ceramic Tile, Flooring - Wood
- Windows: Screens
- Basement: Full,Interior Entry,Bulkhead,Concrete,Unfinished
- Number of fireplaces: 1
- Fireplace features: Living Room
Interior area
- Total structure area: 1,528
- Total interior livable area: 1,528 sqft
- Finished area above ground: 1,528
Property
Parking
- Total spaces: 3
- Parking features: Attached, Garage Door Opener, Paved Drive, Off Street, Paved
- Attached garage spaces: 1
- Uncovered spaces: 2
Features
- Patio & porch: Deck - Exterior, Deck - Composite
- Exterior features: Deck - Composite, Rain Gutters, Sprinkler System, Screens, Outdoor Gas Grill Hookup
Lot
- Size: 8,359 Square Feet
- Features: Corner Lot, Level
Details
- Parcel number: M:067.A B:0004 L:0008.A,323762
- Zoning: R1
Construction
Type & style
- Home type: SingleFamily
- Architectural style: Colonial
- Property subtype: Single Family Residence
Materials
- Frame
- Foundation: Block
- Roof: Shingle
Condition
- Year built: 1946
Utilities & green energy
- Electric: Circuit Breakers, 100 Amp Service
- Sewer: Public Sewer
- Water: Public
- Utilities for property: for Gas Range, for Gas Oven, for Gas Dryer, Washer Hookup, Outdoor Gas Grill Hookup
Green energy
- Energy efficient items: Thermostat
Community & HOA
Community
- Features: Public Transportation, Shopping, Tennis Court(s), Park, Walk/Jog Trails, Bike Path, Public School
HOA
- Has HOA: No
Location
- Region: Arlington
Financial & listing details
- Price per square foot: $785/sqft
- Tax assessed value: $948,700
- Annual tax amount: $10,217
- Date on market: 12/24/2025
- Road surface type: Paved
Price history
| Date | Event | Price |
|---|---|---|
| 10/31/2025 | Sold | $1,200,000+1.8%$785/sqft |
Source: MLS PIN #73420104 Report a problem | ||
| 10/3/2025 | Contingent | $1,179,000$772/sqft |
Source: MLS PIN #73420104 Report a problem | ||
| 9/27/2025 | Listed for sale | $1,179,000$772/sqft |
Source: MLS PIN #73420104 Report a problem | ||
| 8/26/2025 | Contingent | $1,179,000$772/sqft |
Source: MLS PIN #73420104 Report a problem | ||
| 8/20/2025 | Listed for sale | $1,179,000$772/sqft |
Source: MLS PIN #73420104 Report a problem | ||
Public tax history
| Year | Property taxes | Tax assessment |
|---|---|---|
| 2025 | $10,217 +9% | $948,700 +7.1% |
| 2024 | $9,377 -0.1% | $885,500 +5.8% |
| 2023 | $9,382 +7.9% | $836,900 +10% |
| 2022 | $8,692 +1.9% | $761,100 +1.1% |
| 2021 | $8,534 +2.5% | $752,600 |
| 2020 | $8,324 +10.7% | $752,600 +12.7% |
| 2019 | $7,519 -7.2% | $667,800 |
| 2018 | $8,100 +5% | $667,800 +8.7% |
| 2017 | $7,714 +3.8% | $614,200 +5.8% |
| 2016 | $7,432 +2.5% | $580,600 +8.5% |
| 2015 | $7,248 +1.4% | $534,900 +3.2% |
| 2014 | $7,145 +4.2% | $518,100 +2.8% |
| 2013 | $6,859 +1% | $504,000 +1.4% |
| 2012 | $6,789 +10.1% | $497,000 |
| 2011 | $6,168 +2.5% | $497,000 |
| 2010 | $6,019 +5.8% | $497,000 +4.1% |
| 2009 | $5,688 -0.7% | $477,200 -4.6% |
| 2008 | $5,730 +4.6% | $500,400 |
| 2007 | $5,479 +8.7% | $500,400 +12.6% |
| 2006 | $5,042 +9.9% | $444,600 +6% |
| 2005 | $4,588 +2.8% | $419,400 |
| 2004 | $4,462 -1.8% | $419,400 +25.6% |
| 2003 | $4,544 +4.6% | $333,900 +6.4% |
| 2002 | $4,346 +14.6% | $313,800 +46.2% |
| 2000 | $3,792 +2.9% | $214,700 |
| 1999 | $3,686 | $214,700 |
Find assessor info on the county website
Neighborhood: 02474
Nearby homes
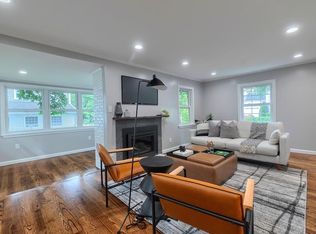
- $1,164,5003 bd2 ba1.8k sqft31 Oak Hill Dr, Arlington, MA 02474Off Market
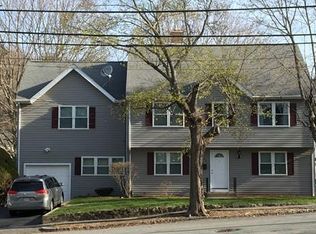
- $1,443,0005 bd3 ba2.4k sqft10 Joyce Rd, Arlington, MA 02474Off Market
- $985,4004 bd1 ba1.7k sqft5 Joyce Rd, Arlington, MA 02474Off Market
- $1,171,4003 bd2 ba1.8k sqft21 Oak Hill Dr, Arlington, MA 02474Off Market
- $1,399,9004 bd3 ba1.8k sqft7 Joyce Rd, Arlington, MA 02474Pending
- $1,318,8003 bd1 ba2k sqft30 Oak Hill Dr, Arlington, MA 02474Off Market
- $931,4002 bd1 ba1.4k sqft35 Oak Hill Dr, Arlington, MA 02474Off Market
- $1,361,8004 bd3 ba2.3k sqft26 Oak Hill Dr, Arlington, MA 02474Off Market
Nearby schools
GreatSchools rating
- 10/10Bishop Elementary SchoolGrades: K-5Distance: 0.3 mi
- 10/10Ottoson Middle SchoolGrades: 7-8Distance: 0.8 mi
- 10/10Arlington High SchoolGrades: 9-12Distance: 0.2 mi
Schools provided by the listing agent
- Elementary: Bishop
- Middle: Gibbs/Ottoson
- High: Arlington High
Source: MLS PIN. This data may not be complete. We recommend contacting the local school district to confirm school assignments for this home.
Get a cash offer in 3 minutes
Find out how much your home could sell for in as little as 3 minutes with a no-obligation cash offer.
Estimated market value
$1,495,200
Get a cash offer in 3 minutes
Find out how much your home could sell for in as little as 3 minutes with a no-obligation cash offer.
Estimated market value
$1,495,200
