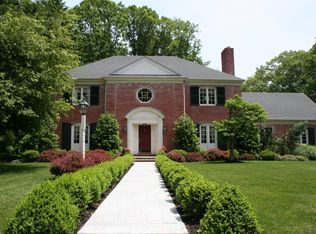
Welcome to 4 Keats Rd! This striking, all brick colonial home enjoys a beautiful location in the very desirable, established and mature, Old Wynnewood neighborhood. This is a neighborhood of custom homes, set amidst mature trees and surrounded by the nature and beauty that makes Yardley so wonderful, it’s hard to believe that you’re also within 10 mins of trains to NYC, Phila, I-295 and Rt 1 access. Gorgeous landscaping and a fantastic, covered porch entry welcome you to the home and lead inside to the ceramic tiled foyer. The gorgeous AND bright Living Room is apparent immediately as the foyer opens and guides you in. With its hardwood floors, freshly painted decor (which is carried throughout this stylish home), a bank of windows (most windows are newer), dentil moldings, and the first of 2 wood burning fireplaces, this expansive and impeccably detailed room makes a great first impression. A wide opening between the living and dining rooms enhance the terrific flow of this floor plan. The banquet sized dining room also with hardwood floors enjoys a full wall of built-ins, chair rail, and windows overlooking the quiet rear yard. The huge kitchen has been beautifully updated with white raised panel cabinetry with crown molding tops, some with back-lit glass fronts. Granite countertops, tiled backsplash, newer stainless refrigerator, range, oven and new dishwasher give peace of mind. This is a true "cooks" kitchen with additional prep sink, large center island, fully vented range hood, and of course, dining space at the expansive windows overlooking the rear yard. The circular flow continues to the 20' long family room, also with hardwood floors, a 2nd wood burning floor to ceiling brick fireplace, recessed lighting, newer built-ins flanking the french doors to the fabulous office, sliding glass doors to the rear yard patio, and a 2nd set of sliders to the enclosed sunroom, The office, which also opens off the foyer, enjoys a full wall of custom mahogany built-ins, display shelving, hardwood floors and recessed lighting, The sunroom is a fabulous get-away space from which to enjoy the privacy of the beautiful rear yard. It is fully windowed and heated. Powder room and access to the large 2 car garage complete this level. The hardwood flooring continues up the stairs and through the 2nd level. These bedrooms are tremendous -- much larger than one typically finds in homes of this vintage in Yardley. The primary suite boasts a beautifully remodeled ensuite bath and a walk-in closet. 3 additional bedrooms, each with it’s own character and footprint, share the large hall bath that has also been beautifully remodeled. There is an additional hanging cedar closet plus 2 linen closets and a laundry chute in the hall. Storage is abundant as there is also a full walk-up attic accessed off the 4th bedroom as well as additional walk-up attic space over the garage. The basement is huge and versatile should one want an added recreational space. This home has been beautifully decorated and maintained both inside and out. Served by the renowned Pennsbury School District and just minutes from the local elementary and middle schools, 4 Keats sits in an ideal location near the bustling boro of downtown Yardley, the Lower Makefield Township swimming pool along with the library, community playground and sports facilities. 4 Keats is a move-in-ready, ideally placed, stunner of a home and one not destined for a long stay on the market.
Sold for $899,900
Zillow last checked:
Listing updated:
Bought with:
Robin Gordon, AB049690L
BHHS Fox & Roach-Haverford
Libby Cefaly, RS344269
BHHS Fox & Roach-Haverford
Source: Bright MLS,MLS#: PABU2097574
Price history
| Date | Event | Price |
|---|---|---|
| 8/5/2025 | Sold | $899,900$259/sqft |
Source:  Bright MLS #PABU2097574 Report a problem Bright MLS #PABU2097574 Report a problem | ||
| 7/7/2025 | Pending sale | $899,900$259/sqft |
Source: Bright MLS #PABU2097574 Report a problem | ||
| 7/3/2025 | Price change | $899,900-6.7%$259/sqft |
Source: Bright MLS #PABU2097574 Report a problem | ||
| 6/28/2025 | Listed for sale | $965,000+75.5%$277/sqft |
Source: Bright MLS #PABU2097574 Report a problem | ||
| 8/4/2020 | Sold | $550,000-2.7%$158/sqft |
Source: Public Record Report a problem | ||
| 5/30/2020 | Pending sale | $565,000$162/sqft |
Source: Coldwell Banker Hearthside #PABU494866 Report a problem | ||
| 5/14/2020 | Listed for sale | $565,000+8.7%$162/sqft |
Source: Coldwell Banker Hearthside #PABU494866 Report a problem | ||
| 9/15/2015 | Sold | $520,000-1%$150/sqft |
Source: Public Record Report a problem | ||
| 7/11/2015 | Price change | $525,000-2.8%$151/sqft |
Source: RE/MAX Total #6593103 Report a problem | ||
| 6/15/2015 | Price change | $539,900+0.9%$155/sqft |
Source: RE/MAX Total #6593103 Report a problem | ||
| 1/30/2015 | Listed for sale | $535,000$154/sqft |
Source: Coldwell Banker Hearthside Realtors #6368603 Report a problem | ||
| 11/11/2014 | Listing removed | $535,000$154/sqft |
Source: Coldwell Banker Hearthside, Realtors #6368603 Report a problem | ||
| 4/12/2014 | Listed for sale | $535,000$154/sqft |
Source: Coldwell Banker Hearthside, Realtors #6368603 Report a problem | ||
| 1/30/2014 | Listing removed | $535,000$154/sqft |
Source: Berkshire Hathaway HomeServices Fox & Roach, Realtors #6283080 Report a problem | ||
| 10/31/2013 | Price change | $535,000-2.7%$154/sqft |
Source: Prudential Fox and Roach #6283080 Report a problem | ||
| 9/23/2013 | Listed for sale | $549,900$158/sqft |
Source: Prudential Fox and Roach #6283080 Report a problem | ||
Get a cash offer in 3 minutes
Find out how much your home could sell for in as little as 3 minutes with a no-obligation cash offer.
Estimated market value
$931,200
