Look no further! Wonderful opportunity on choice street of larger, expanded homes, this Cape Cod offers a versatile floor plan and room to grow! Entry vestibule, expansive living/family room, galley kitchen with separate dining room, two bedrooms on first floor (one currently used as den) and full bath. Second floor offers third bedroom (nice primary alternative), full bath and bonus sitting area/office/play room/loft. Finished with knotty pine paneling, the lower level has two large areas with versatile appeal as family/recroom/leisure/exercise including wet bar, storage, utility & laundry. Complete with a private, deep lot with composite deck, additional patio & park like property, this home shows pride in ownership throughout. Convenient to Manhattan Direct train/bus, highways, universities & picturesque downtown Madison known for its vibrant shops & restaurants. Nearby Green acres park and recreation filed along with an excellent school district including grammar school just a half block away along with amazing community-based sports/activities for all ages. Discover why Madison is the place to be!
Under contract
$775,000
4 Kensington Rd, Madison Boro, NJ 07940
3beds
--sqft
Single Family Residence
Built in 1952
0.26 Acres Lot
$-- Zestimate®
$--/sqft
$-- HOA
What's special
- 45 days
- 231
- 6
Likely to sell faster than
Zillow last checked:
Listing updated:
Listed by:
Valarie Ellis-friedman 973-701-1200,
Re/Max Achievers
Source: GSMLS,MLS#: 4044342
Facts & features
Interior
Bedrooms & bathrooms
- Bedrooms: 3
- Bathrooms: 2
- Full bathrooms: 2
Bedroom 1
- Level: First
- Area: 143
- Dimensions: 13 x 11
Bedroom 2
- Level: First
- Area: 110
- Dimensions: 11 x 10
Bedroom 3
- Level: Second
- Area: 304
- Dimensions: 19 x 16
Dining room
- Features: Formal Dining Room
- Level: First
- Area: 150
- Dimensions: 15 x 10
Family room
- Level: Basement
- Area: 238
- Dimensions: 17 x 14
Kitchen
- Features: Separate Dining Area
- Level: First
- Area: 126
- Dimensions: 14 x 9
Living room
- Level: First
- Area: 255
- Dimensions: 17 x 15
Basement
- Features: Family Room, Laundry Room, Rec Room, Storage Room, Utility Room
Heating
- 1 Unit, Forced Air, Natural Gas
Cooling
- 2 Units, Central Air, Window Unit(s)
Appliances
- Included: Carbon Monoxide Detector, Gas Cooktop, Dishwasher, Dryer, Refrigerator, Wall Oven(s) - Gas, Washer, Gas Water Heater
- Laundry: In Basement
Features
- Rec Room
- Flooring: Carpet, Tile, Vinyl-Linoleum, Wood
- Windows: Thermal Windows/Doors, Blinds, Drapes, Shades
- Basement: Yes,Partially Finished,Full
- Has fireplace: No
Property
Parking
- Total spaces: 2
- Parking features: 1 Car Width, Asphalt, Built-In Garage
- Attached garage spaces: 1
- Uncovered spaces: 2
Features
- Patio & porch: Deck, Patio
- Exterior features: Sidewalk
Lot
- Size: 0.26 Acres
- Dimensions: 60 x 187
- Features: Level
Details
- Parcel number: 2317039020000000090000
- Zoning description: RES/R3
Construction
Type & style
- Home type: SingleFamily
- Architectural style: Cape Cod
- Property subtype: Single Family Residence
Materials
- Roof: Asphalt Shingle
Condition
- Year built: 1952
Utilities & green energy
- Gas: Gas-Natural
- Sewer: Public Sewer
- Water: Public, Water Charge Extra
- Utilities for property: Electricity Connected, Natural Gas Connected, Cable Available, Fiber Optic Available
Community & HOA
Community
- Security: Carbon Monoxide Detector
- Subdivision: Kensington Gardens
Location
- Region: Madison
Financial & listing details
- Tax assessed value: $436,500
- Annual tax amount: $9,838
- Date on market: 8/6/2026
- Ownership type: Fee Simple
- Electric utility on property: Yes
Estimated market value
Not available
Estimated sales range
Not available
Not available
Price history
| Date | Event | Price |
|---|---|---|
| 8/17/2026 | Pending sale | $775,000 |
Source:  GSMLS #4044342 Report a problem GSMLS #4044342 Report a problem | ||
| 8/6/2026 | Listed for sale | $775,000 |
Source: GSMLS #4044342 Report a problem | ||
Public tax history
| Year | Property taxes | Tax assessment |
|---|---|---|
| 2025 | $9,297 | $436,500 |
| 2024 | $9,297 +3.4% | $436,500 |
| 2023 | $8,988 +0.2% | $436,500 |
| 2022 | $8,966 +1.4% | $436,500 |
| 2021 | $8,843 +2.7% | $436,500 |
| 2020 | $8,612 +2.6% | $436,500 |
| 2019 | $8,394 +0.8% | $436,500 |
| 2018 | $8,328 +1.8% | $436,500 |
| 2017 | $8,184 +1.9% | $436,500 |
| 2016 | $8,032 +3.5% | $436,500 |
| 2015 | $7,761 +1.4% | $436,500 |
| 2014 | $7,656 +4.6% | $436,500 |
| 2013 | $7,323 +2.6% | $436,500 +65.7% |
| 2012 | $7,138 +2.7% | $263,500 |
| 2011 | $6,954 +4.2% | $263,500 |
| 2010 | $6,674 +2.2% | $263,500 |
| 2009 | $6,530 | $263,500 |
| 2008 | -- | $263,500 +0.7% |
| 2007 | -- | $261,700 |
| 2006 | -- | $261,700 |
| 2005 | -- | $261,700 |
| 2004 | -- | $261,700 |
| 2003 | -- | $261,700 |
| 2002 | -- | $261,700 |
| 2001 | -- | $261,700 |
Find assessor info on the county website
Monthly payment
Est. payment
Payment breakdown
Explore the cost of this home by adjusting the details. Changes won't be saved.Climate risks
Neighborhood: 07940
Nearby schools
Schools provided by the listing agent
- Elementary: Kingsroad
- Middle: Madison Jr
- High: Madison
Source: GSMLS. This data may not be complete. We recommend contacting the local school district to confirm school assignments for this home.

Similar homes
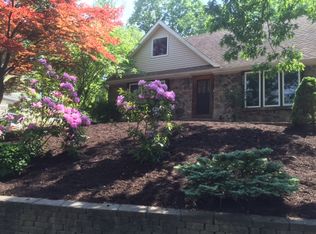
- $785,0003 bd2 ba2.2k sqft7 Fox Chase Ln, Morris Twp., NJ 07960For Sale
 MLS ID #4049328, Stephanie Blumert, Realty Executives Property Squad. GSMLS
 - $799,0004 bd2 ba-- sqft17 Middle Ave, Summit City, NJ 07901For Sale
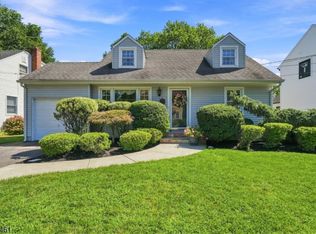 MLS ID #4051876, Carolanne Rice, Coldwell Banker Realty. GSMLS
 - $824,9003 bd2 ba-- sqft23 Evergreen Dr, Berkeley Heights Twp., NJ 07922For Sale
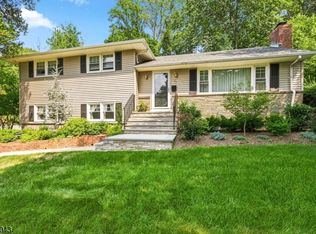 MLS ID #4049923, James Ultimo, Exit Realty Connections. GSMLS
 - $1,097,0004 bd3 ba-- sqft48 Sherbrooke Dr, Florham Park Boro, NJ 07932For Sale
 MLS ID #4051177, Teresa Losi, Weichert Realtors. GSMLS
